





Address
395 Albion Street, Denver, CO
Price
$ 2,175,000
Property Attributes
- MLS#3988647
- TypeSingle Family
- Listing Status Active
- CountyDENVER
- CityDenver
- NeighborhoodHilltop
- Zip80220
- StyleTudor
- Year Built1930
- Taxes$ 12404
- Price$ 2,175,000
- Bedrooms5
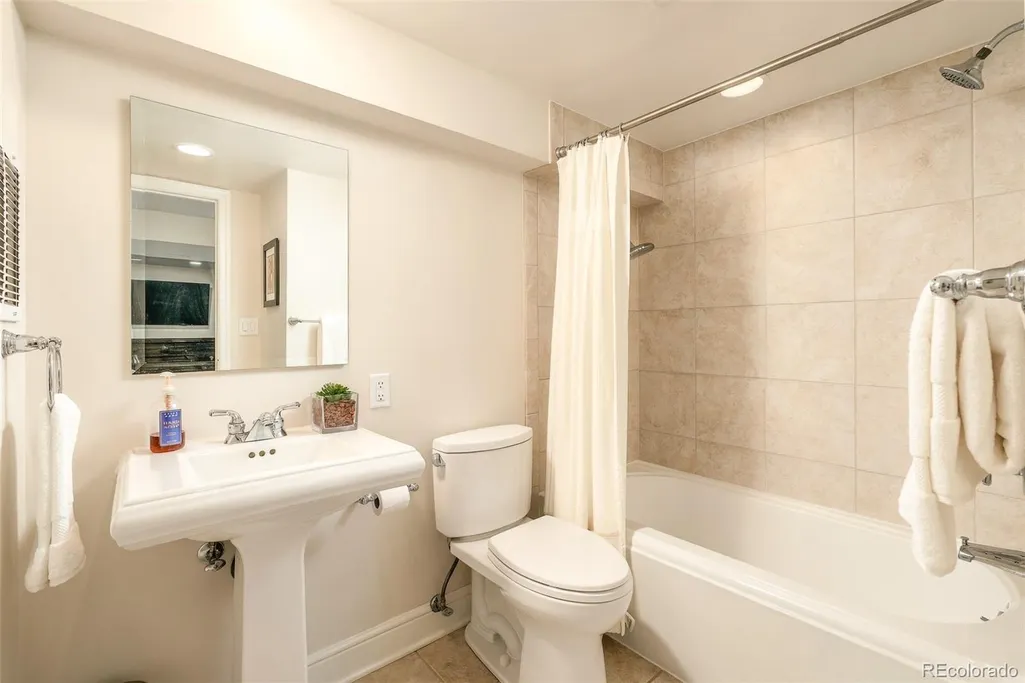
- Full Bathrooms4
- Half Bathrooms0
- Sqr Footage3740
- Lot Size0.21 Acres
Data Source:
REColorado (MTOMLS)
Property Description
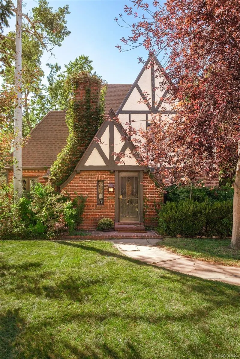
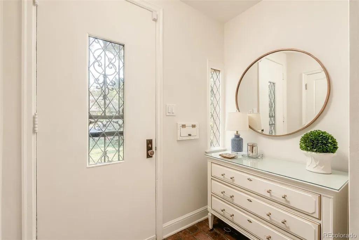
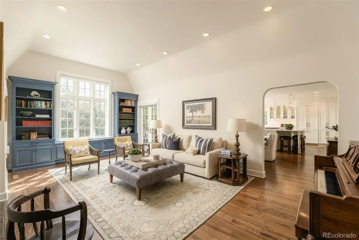
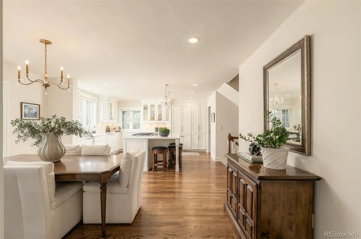
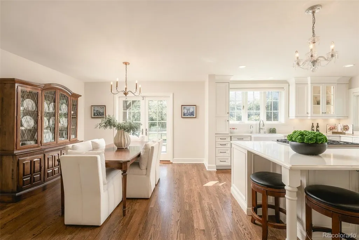
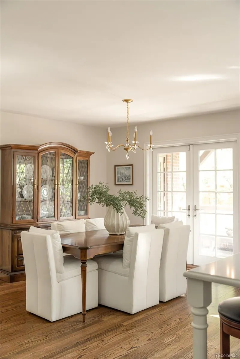
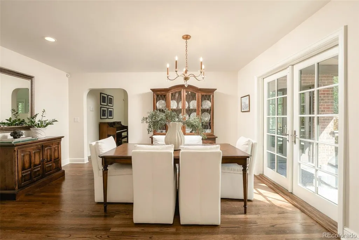
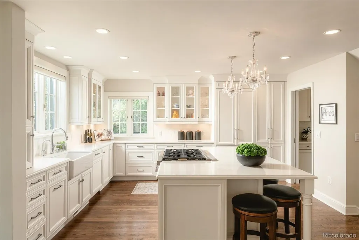
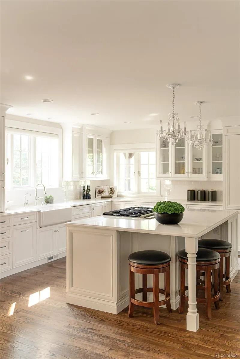
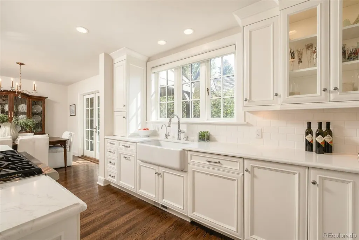
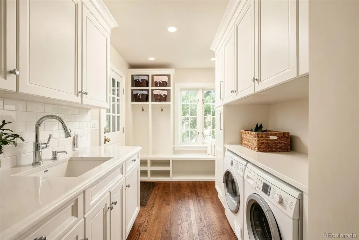
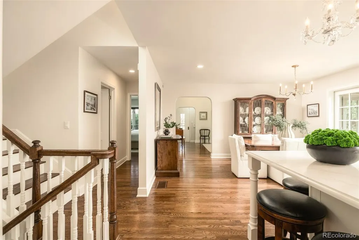
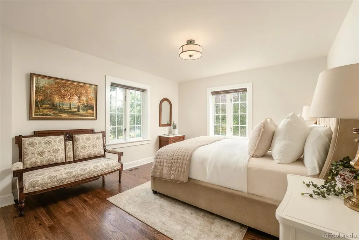
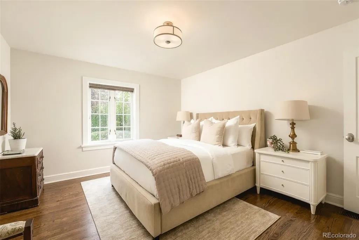
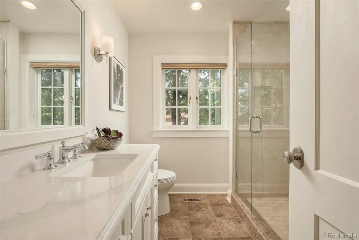
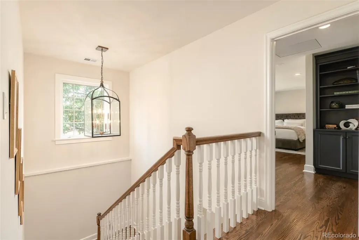
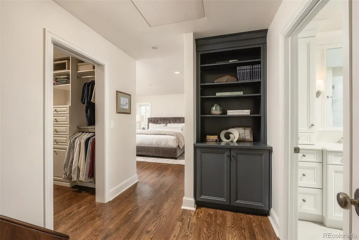
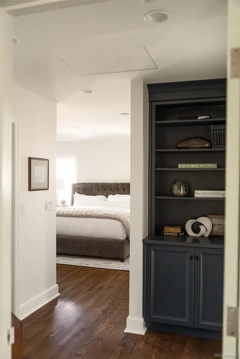
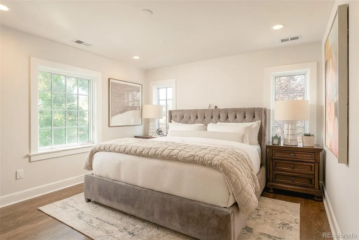
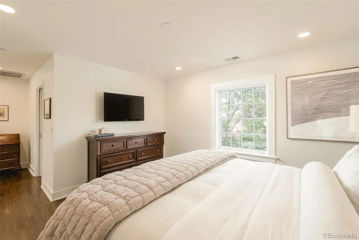
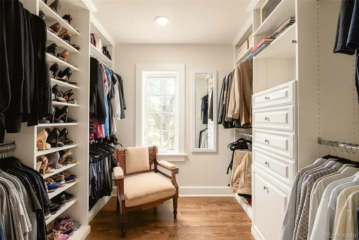
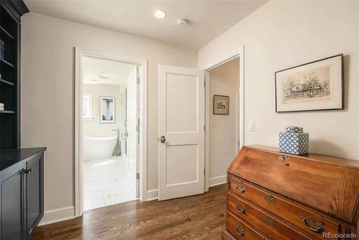
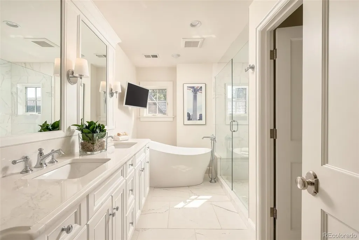
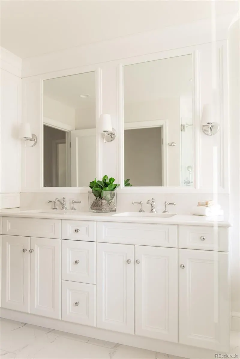
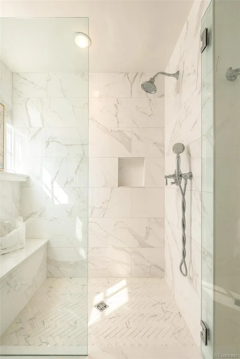
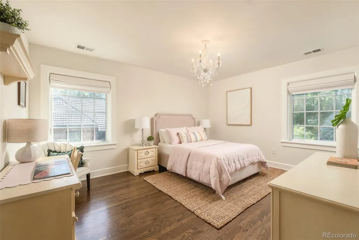
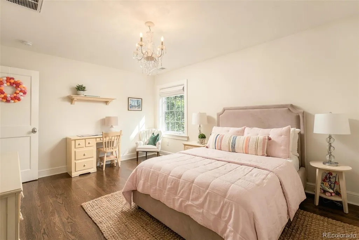
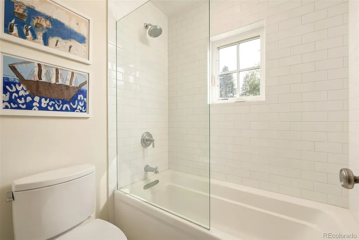
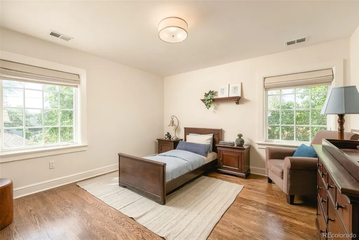
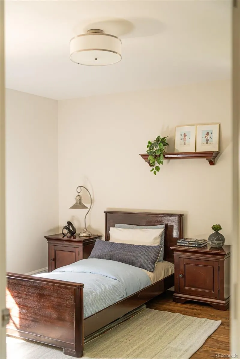
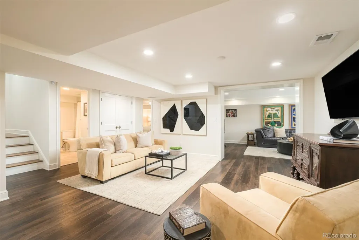
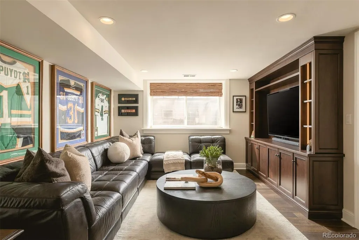
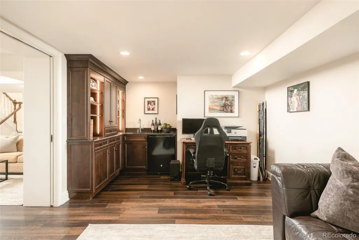
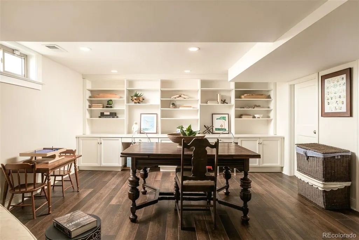
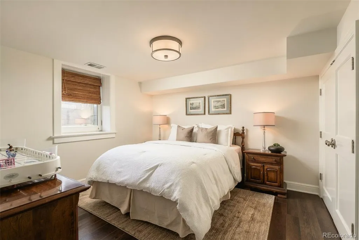
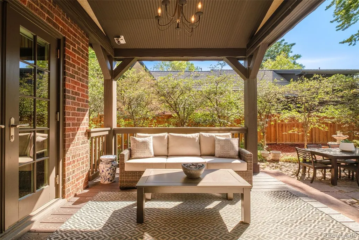
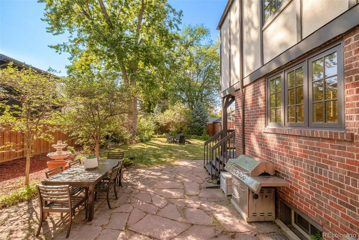
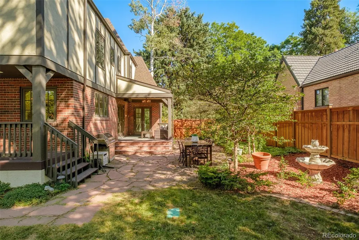
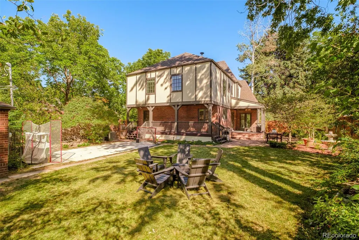
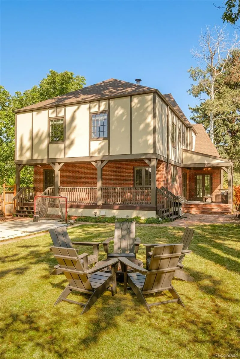
A Storybook Tudor, Reimagined for Today. Tucked on an oversized 9,000 SF lot in coveted Hilltop, this home has the kind of timeless charm you can't manufacture — steep gables, classic brick, a facade that feels plucked from a fairytale. Step inside and the story continues: rich hardwood floors flow across the main level and up through the second floor, grounding every room in warmth and character. A top-to-bottom transformation by BOA Construction — including a thoughtful two-story addition — brought the interior fully into the present without losing an ounce of the home's original soul. Light-filled rooms, an effortless flow between kitchen, dining and living spaces, and French doors that open to multiple patios all speak to a home designed for how people actually live now. Upstairs, a true primary retreat. Downstairs, a fully finished lower level built for flexibility. Outside, a private yard that feels like its own quiet escape in the middle of the city. This is Hilltop living at its most timeless — classic on the outside, completely transformed within, and minutes from Cherry Creek North, Cranmer and Robinson Parks.
| Elementary School | Middle School | High School |
|---|---|---|
| Steck Elementary School | Hill Middle School | George Washington High School |
| Price History | |
|---|---|
| 9/24/2026 | Listed $2,175,000 |
General Features
| Sewer | Public Sewer |
|---|---|
| Heating | Forced Air,Natural Gas,Radiant |
| Cooling | Central Air |
| Utilities | Electricity Connected,Natural Gas Connected |
| Roof | Composition |
| Appliances | Cooktop,Dishwasher,Disposal,Dryer,Microwave,Oven,Range,Refrigerator,Washer |
| Zoning | E-SU-D |
| Garage Spaces | 2 |
| Patio/Porch Features | Covered,Deck,Patio |
| Architectural Style | Tudor |
| Security Features | Security System,Smoke Detector(s) |
| Construction Materials | Brick |
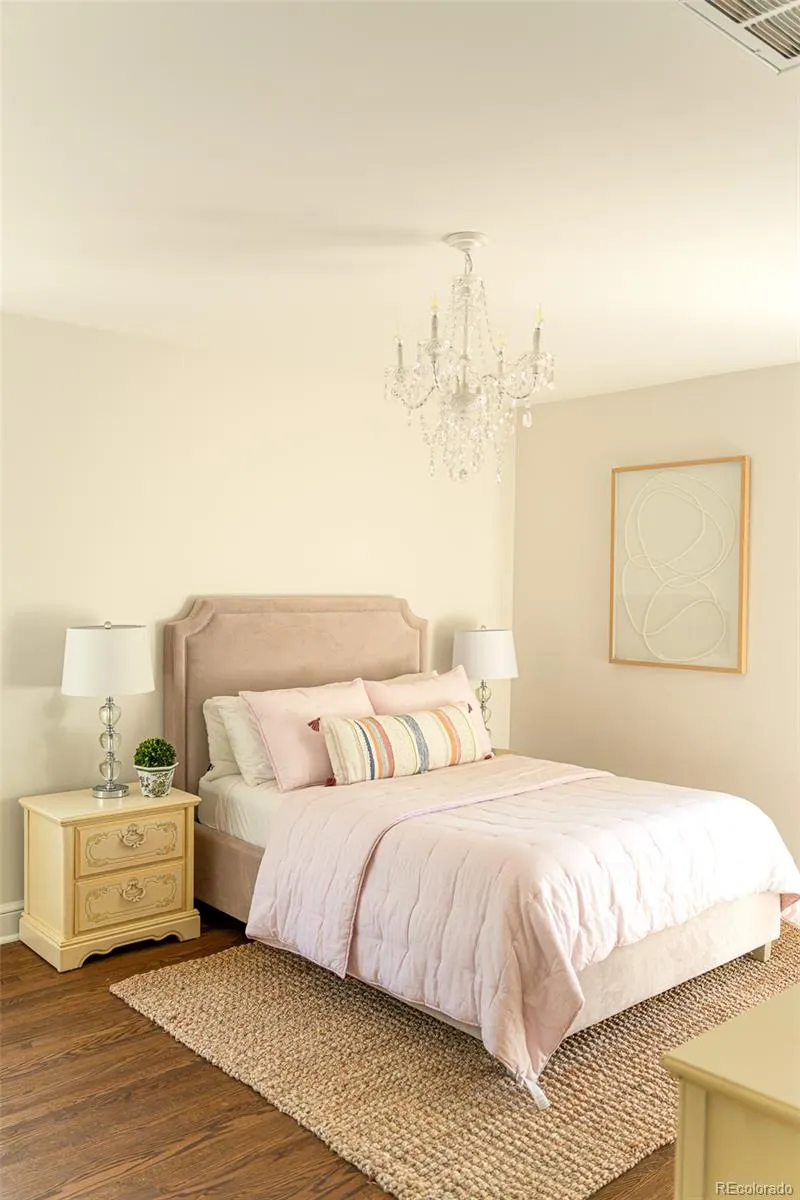
| Exclusions | Chandelier in dining room,pendants above kitchen island,chandelier in secondary bedroom,and hockey light fixture in bedroom are excluded. Seller will install replacement light fixtures in dining room |
| Year Built | 1930 |
| Levels | Two |
| Property Subtype | Single Family Residence |
| Tax Year | 2025 |
| Ownership | Individual |
| County | Denver |
| Property Type | Residential |
| HOA | No |
| Attached Garage | No |
| Subdivision Name | Hilltop |
| Full Baths | 4 |
| Status | Active |
| High School | George Washington |
| City | Denver |
| Senior Community Y/N | No |
| High School District | Denver 1 |
| Lot Size Units | Square Feet |
| Lot Size Square Feet | 9070 |
| Listing Terms | Cash,Conventional,Other |
| Elementary School | Steck |
| Tax Annual Amount | 12404 |
| Middle/Junior High School | Hill |
| Structure Type | House |
| Standard Status | Active |
| Occupancy Type | Owner |
| Middle/Junior School District | Denver 1 |
| Elementary School District | Denver 1 |
Interior Features
| Interior Amenities | Built-in Features,Eat-in Kitchen,Entrance Foyer,Five Piece Bath,High Ceilings,In-Law Floorplan,Kitchen Island,Marble Counters,Open Floorplan,Pantry,Primary Suite,Quartz Counters,Smoke Free |
|---|---|
| Basement | Finished,Full |
| Flooring | Tile,Vinyl,Wood |
| Furnished Y/N | Unfurnished |
| Total Fireplaces | 1 |
| Fireplace Features | Gas,Gas Log,Living Room |
| Basement (Y/N) | Yes |
| Window Features | Double Pane Windows,Egress Windows,Window Coverings,Window Treatments |
| Above Grade Finished Area | 2403 |
| Total Bedrooms | 5 |
| Below Grade Finished Area | 1067 |
| Main Level Bedrooms | 1 |
| Main Level Bathrooms | 1 |
| Total Baths | 4 |
Exterior Features
| Exterior Amenities | Garden,Private Yard,Water Feature |
|---|---|
| Fencing | Full |
| Parking Features | Exterior Access Door |
| Lot Features | Corner Lot,Level,Sprinklers In Front,Sprinklers In Rear |
| Water Source | Public |
| Total Parking | 2 |
| Lot Size Area | 9070 |
| Building Area Total | 3740 |
| Lot Size Acres | 0.21 |
| Road Surface Type | Paved |
| Road Frontage Type | Public |
| Road Responsibility | Public Maintained Road |
Amenities
- Foreclosure
- Views
- Short Sale
- New Construction
- Adult 55+
- Lease To Own
- No HOA Fees
- Furnished
- Primary On Main
- Air Conditioning
- Seller Finance
- Green
- Fixer Upper
- Horse
- Golf
- Fireplace
- Deck
- Garage
- Basement
- Pool
Property vs Single Family Average in 80220
Price
Taxes
Year Built
Visits
In The Neighborhood
Open House
Denver
$ 4,495,000
211 S Cherry Street
Denver, CO 80246
- Type
- Single Family
- Size
- 8,937 SqFt
- Rooms
- 6 Beds + 5 Baths
 Compass-Denver #IR1069182
Just Listed
Denver
$ 1,295,000
250 S Cherry Street
Denver, CO 80246
- Type
- Single Family
- Size
- 2,657 SqFt
- Rooms
- 4 Beds + 3 Baths
Roost Realty LLC #4946983
Views
Denver
$ 3,999,000
250 Ash Street
Denver, CO 80220
- Type
- Single Family
- Size
- 5,339 SqFt
- Rooms
- 5 Beds + 4.5 Baths
Coldwell Banker Global Luxury Denver #4156211
Denver
$ 1,895,000
4330 E 6th Avenue Parkway
Denver, CO 80220
- Type
- Single Family
- Size
- 3,878 SqFt
- Rooms
- 4 Beds + 3.5 Baths
LIV Sotheby's International Realty #5928236
Open House
Denver
$ 4,400,000
350 Eudora Street
Denver, CO 80220
- Type
- Single Family
- Size
- 8,352 SqFt
- Rooms
- 5 Beds + 6.5 Baths
LIV Sotheby's International Realty #5900812
Open House
Denver
$ 1,200,000
450 Elm Street
Denver, CO 80220
- Type
- Single Family
- Size
- 2,353 SqFt
- Rooms
- 3 Beds + 3 Baths
LIV Sotheby's International Realty #8076436
Reduced
Denver
$ 4,090,000
101 S Ash Street
Denver, CO 80246
- Type
- Single Family
- Size
- 7,456 SqFt
- Rooms
- 6 Beds + 5 Baths
Kentwood Real Estate DTC, LLC #4765471
Golf Course
Denver
$ 6,865,000
25 S Elm Street
Denver, CO 80246
- Type
- Single Family
- Size
- 12,416 SqFt
- Rooms
- 6 Beds + 9.5 Baths
Coldwell Banker Global Luxury Denver #3508110
Reduced
Denver
$ 2,150,000
230 S Dexter Street
Denver, CO 80246
- Type
- Single Family
- Size
- 5,815 SqFt
- Rooms
- 6 Beds + 4.5 Baths
HomeSmart Realty #8254449
Open House
Denver
$ 1,525,000
515 Grape Street
Denver, CO 80220
- Type
- Single Family
- Size
- 2,917 SqFt
- Rooms
- 4 Beds + 3 Baths
Coldwell Banker Realty 24 #6517500
Reduced
Golden
$ 710,000
31760 Hilltop Road
Golden, CO 80403
- Type
- Single Family
- Size
- 1,706 SqFt
- Rooms
- 3 Beds + 3 Baths
Keller Williams Preferred Realty #4595283
Reduced
Denver
$ 5,700,000
111 S Clermont Street
Denver, CO 80246
- Type
- Single Family
- Size
- 6,577 SqFt
- Rooms
- 6 Beds + 5.5 Baths
MODUS Real Estate #7507954

