
Views










Address
5 White Pine Place, Littleton, CO
Price
$ 899,500
Property Attributes
- MLS#7220908
- TypeSingle Family
- Listing Status Active
- CountyJEFFERSON
- CityLittleton
- NeighborhoodKen Caryl
- Zip80127
- StyleContemporary,Traditional
- Year Built1982
- Taxes$ 5615
- Price$ 899,500
- Bedrooms3
- Full Bathrooms3
- Half Bathrooms1
- Sqr Footage3581
- Lot Size0.1 Acres
Data Source:
REColorado (MTOMLS)
Property Description
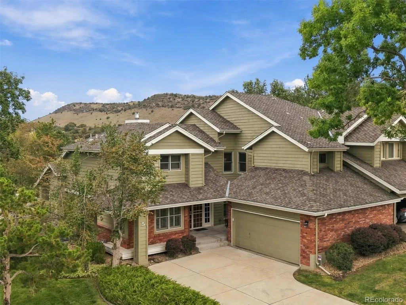
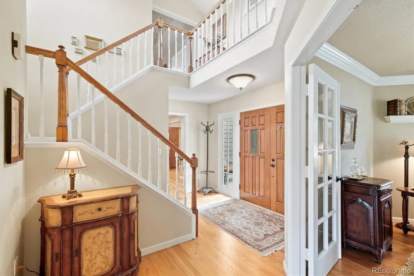
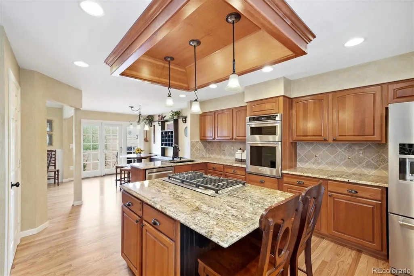
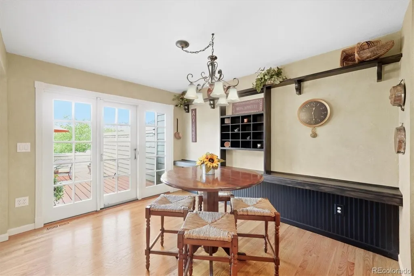
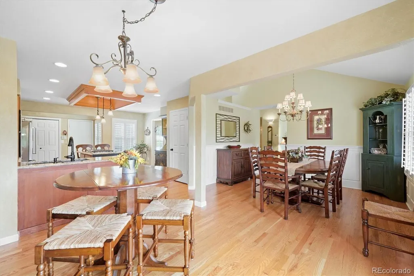
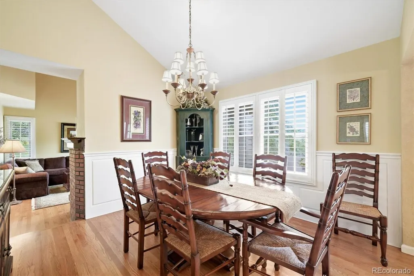
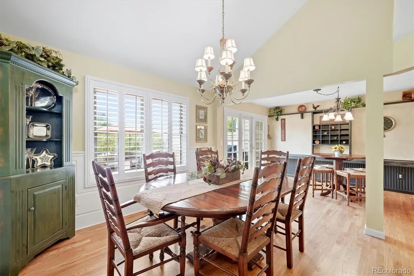
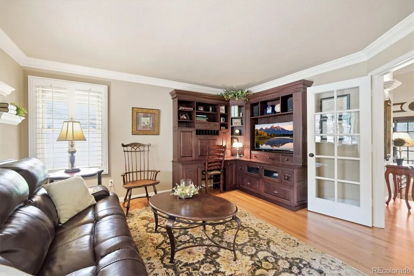
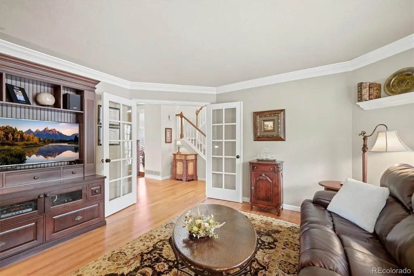
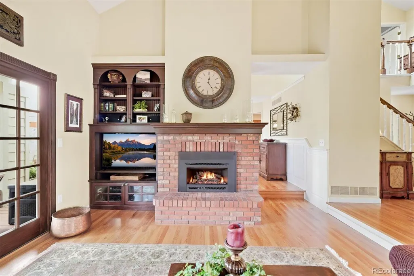
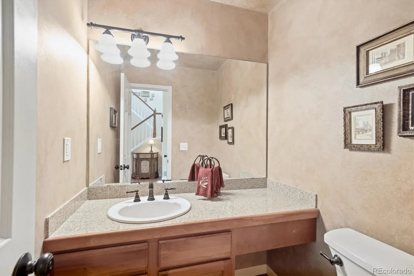
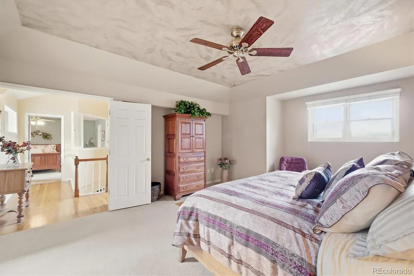
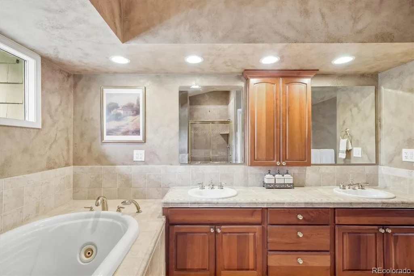
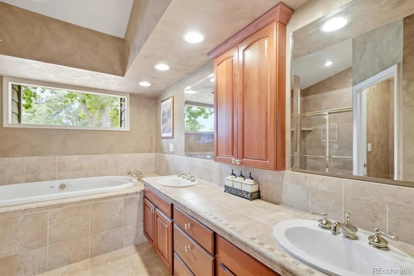
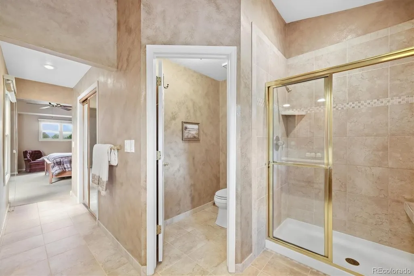
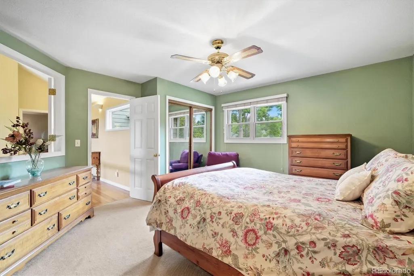
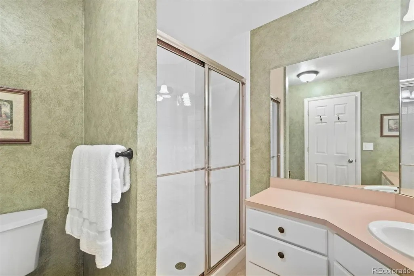
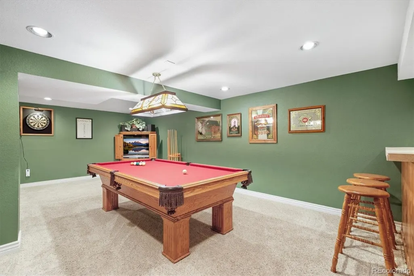
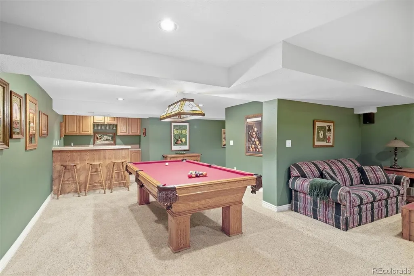
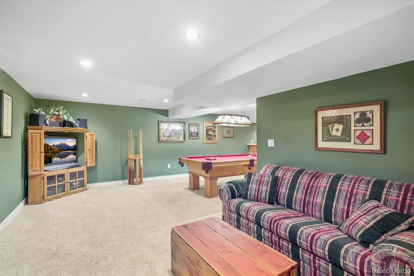
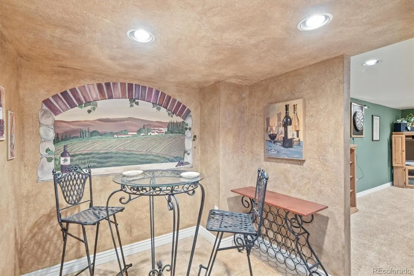
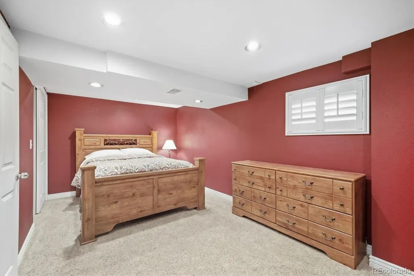
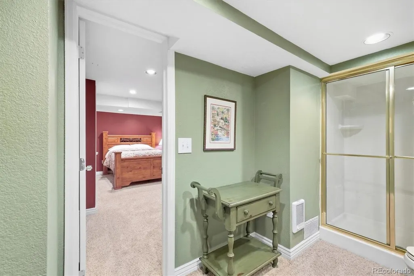
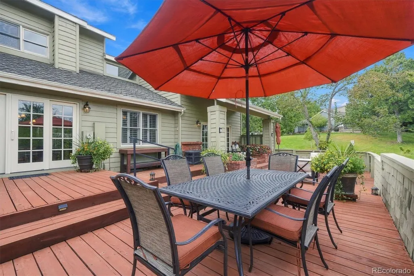
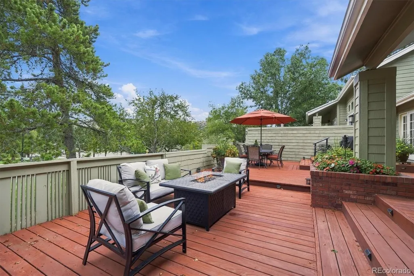
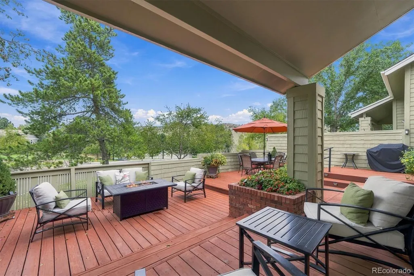
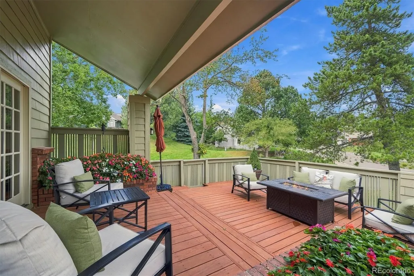
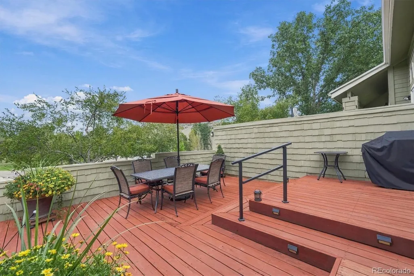
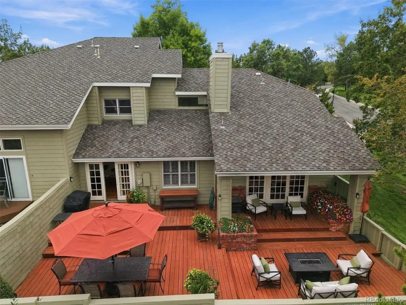
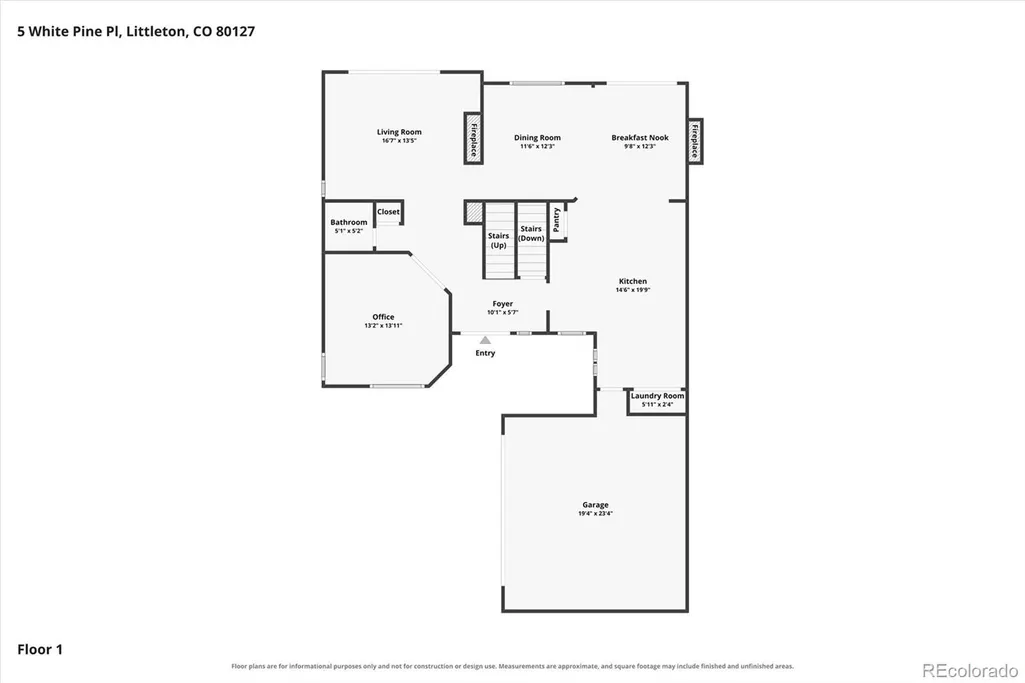
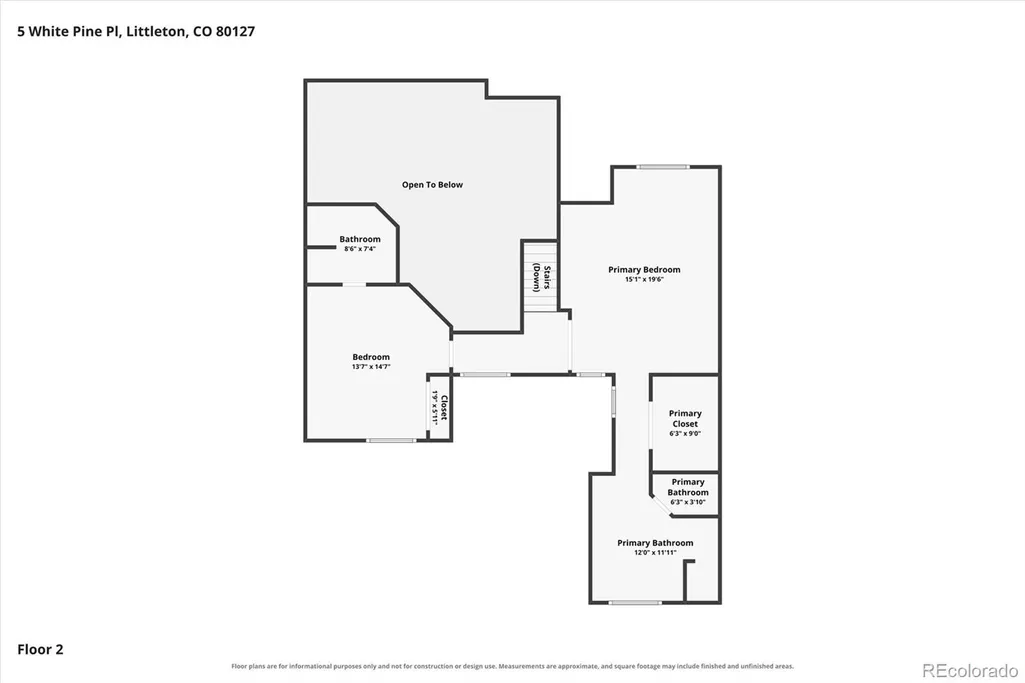
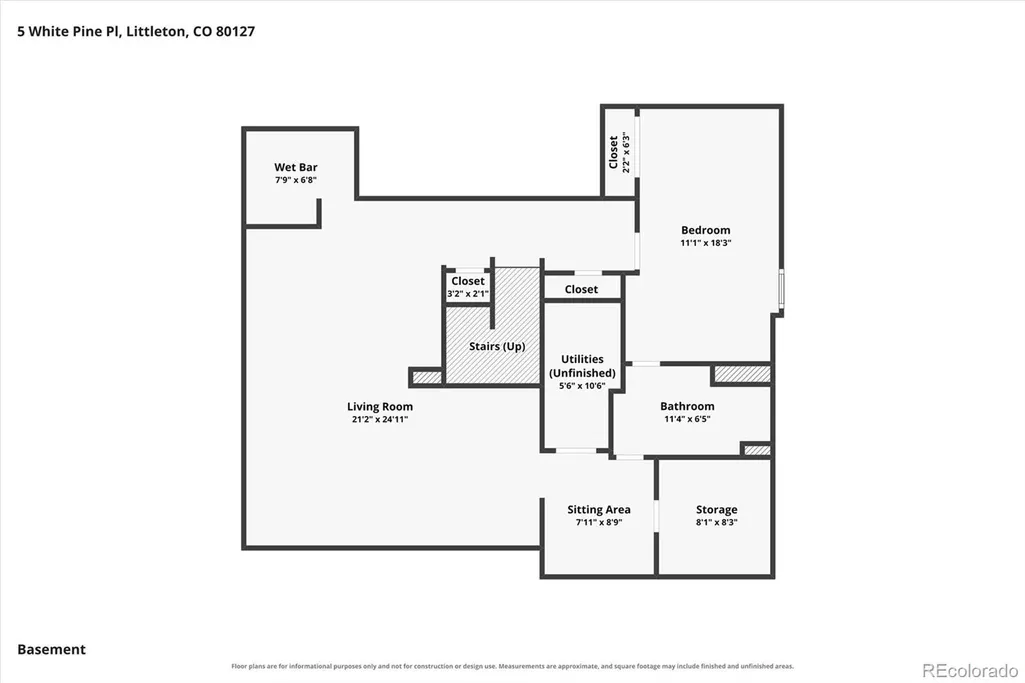
Welcome to this immaculate home in The Enclave at Ken Caryl Valley, ideally situated on a quiet cul-de-sac backing to open space with stunning views of the hogback. The beautifully appointed kitchen features slab granite countertops, a center island with seating, and a full suite of stainless-steel appliances, including a five-burner gas cooktop with downdraft, wall oven, microwave, refrigerator, and dishwasher. A charming breakfast nook provides the perfect spot for casual dining. The spacious formal dining room showcases elegant custom paneling and plantation shutters. The family room boasts two-story vaulted ceilings, a gas Heatilator fireplace with brick hearth, and doors leading to the large deck—ideal for entertaining or enjoying the peaceful surroundings. The private study offers a custom built-in desk and cabinetry, creating a functional and stylish workspace. The spacious primary suite features coved ceilings, walk-in closet w/ built-ins, and a luxurious five-piece bathroom complete with a jetted soaking tub. The finished basement provides additional living and entertaining area, featuring a wet bar with refrigerator, pool table with ping-pong topper, family room, wine-tasting area, 3/4 bathroom, and an additional non-conforming bedroom. Additional updates include a five-year-old furnace and A/C system and a newer whole-house humidifier. With its prime cul-de-sac location, open-space setting, beautiful finishes, and generous indoor and outdoor living spaces, this exceptional Ken Caryl Valley property is ready to welcome you home.
| Elementary School | Middle School | High School |
|---|---|---|
| Bradford Elementary School | Bradford Middle School | Chatfield High School |
| Price History | |
|---|---|
| 9/25/2026 | Listed $899,500 |
General Features
| Sewer | Public Sewer |
|---|---|
| Heating | Forced Air,Natural Gas |
| Cooling | Central Air |
| Utilities | Cable Available,Electricity Connected |
| Possession | Negotiable |
| Roof | Composition |
| Appliances | Bar Fridge,Cooktop,Dishwasher,Down Draft,Dryer,Gas Water Heater,Microwave,Oven,Refrigerator,Washer |
| Zoning | P-D |
| HOA Fee | 330 |
| Garage Spaces | 2 |
| Association Fee Includes | Irrigation,Maintenance Grounds,Recycling,Trash,Water |
| Patio/Porch Features | Covered,Deck,Front Porch,Patio |
| Architectural Style | Contemporary,Traditional |
| Security Features | Carbon Monoxide Detector(s),Smoke Detector(s) |
| Construction Materials | Frame |
| Exclusions | Seller's personal property. |
| Pets Allowed | Cats OK,Dogs OK,Number Limit |
| Year Built | 1982 |
| View | Meadow,Mountain(s) |
| Levels | Two |
| Property Subtype | Single Family Residence |
| Tax Year | 2025 |
| Current Use | Live/Work |
| Ownership | Individual |
| Assoc Fee Paid Per | Monthly |
| County | Jefferson |
| Property Type | Residential |
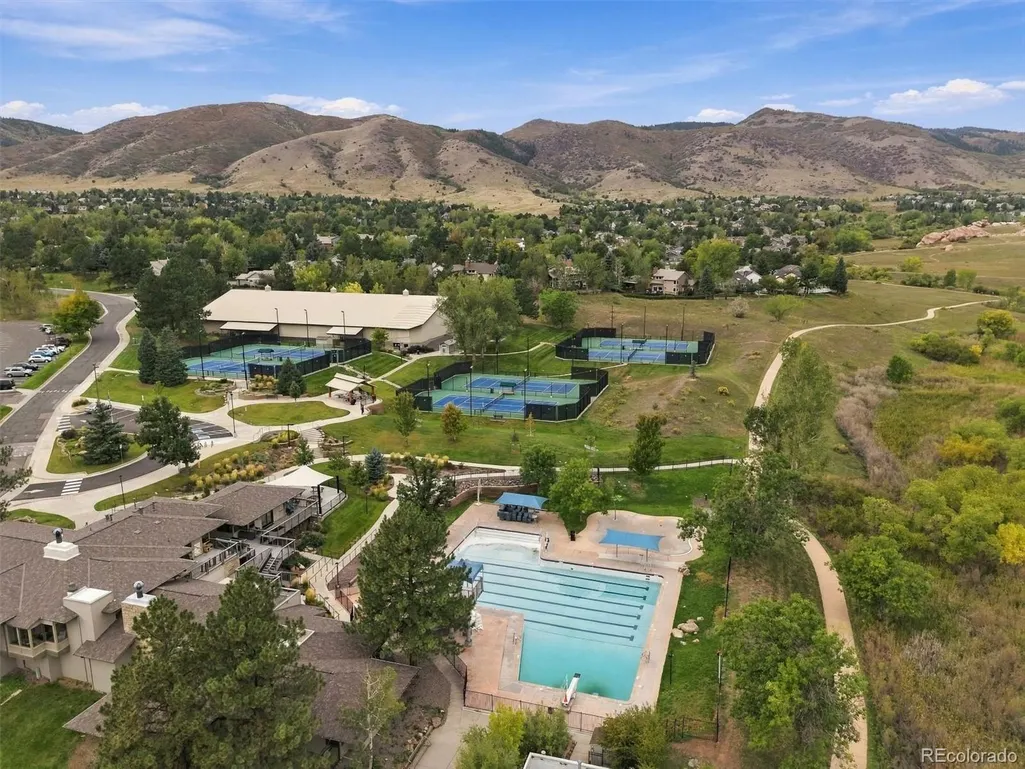
| Association Amenities | Park,Playground,Pool,Tennis Court(s),Trail(s) |
| HOA | Yes |
| Attached Garage | Yes |
| Subdivision Name | Ken Caryl |
| Facing Direction | South |
| Full Baths | 1 |
| Status | Active |
| Directions | Google maps will get you there. |
| High School | Chatfield |
| City | Littleton |
| Association Name | The Enclave |
| Senior Community Y/N | No |
| High School District | Jefferson County R-1 |
| Lot Size Units | Square Feet |
| Lot Size Square Feet | 4487 |
| Listing Terms | Cash,Conventional,FHA,VA Loan |
| Spa Features | Bath |
| Elementary School | Bradford |
| Tax Annual Amount | 5615 |
| Middle/Junior High School | Bradford |
| Property Condition | Updated/Remodeled |
| Virtual Tour | https://www.listingsmagic.com/sps/tour-slider/index.php?property_ID=286354&ld_reg=Y |
| Structure Type | Duplex |
| AssociationName2 | Ken Caryl Ranch |
| Standard Status | Active |
| Occupancy Type | Owner |
| Middle/Junior School District | Jefferson County R-1 |
| Elementary School District | Jefferson County R-1 |
Interior Features
| Interior Amenities | Breakfast Bar,Built-in Features,Eat-in Kitchen,Entrance Foyer,Five Piece Bath,Granite Counters,High Ceilings,High Speed Internet,Kitchen Island,Open Floorplan,Pantry,Primary Suite,Smoke Free,Solid Su |
|---|---|
| Basement | Finished |
| Flooring | Carpet,Tile,Wood |
| Furnished Y/N | Negotiable |
| Total Fireplaces | 1 |
| Fireplace Features | Gas,Gas Log,Living Room |
| Common Walls | 1 Common Wall |
| Basement (Y/N) | Yes |
| Window Features | Double Pane Windows |
| Above Grade Finished Area | 2231 |
| Half Baths | 1 |
| 3/4 Baths | 2 |
| Total Bedrooms | 3 |
| Below Grade Finished Area | 1290 |
| Main Level Bathrooms | 1 |
| Total Baths | 4 |
Exterior Features
| Exterior Amenities | Gas Grill,Lighting |
|---|---|
| Fencing | Partial |
| Parking Features | Concrete |
| Lot Features | Corner Lot,Cul-De-Sac,Foothills,Greenbelt,Sprinklers In Front,Sprinklers In Rear |
| Water Source | Public |
| Total Parking | 2 |
| Lot Size Area | 4487 |
| Foundation Details | Slab |
| Building Area Total | 3581 |
| Lot Size Acres | 0.1 |
| Road Surface Type | Paved |
| Road Frontage Type | Public |
| Road Responsibility | Public Maintained Road |
Amenities
- Foreclosure
- Views
- Short Sale
- New Construction
- Adult 55+
- Lease To Own
- No HOA Fees
- Furnished
- Primary On Main
- Air Conditioning
- Seller Finance
- Green
- Fixer Upper
- Horse
- Golf
- Fireplace
- Deck
- Garage
- Basement
- Pool
Property vs Single Family Average in 80127
Price
Taxes
Year Built
In The Neighborhood
Just Listed
Littleton
$ 1,140,000
159 Willowleaf Drive
Littleton, CO 80127
- Type
- Single Family
- Size
- 3,429 SqFt
- Rooms
- 5 Beds + 3.5 Baths
 RE/MAX Professionals #2894575
Littleton
$ 1,729,000
13 White Oak Drive
Littleton, CO 80127
- Type
- Single Family
- Size
- 4,509 SqFt
- Rooms
- 6 Beds + 4.5 Baths
RE/MAX Professionals #3631425
Views
Littleton
$ 1,699,000
3 Marsh Hawk Lane
Littleton, CO 80127
- Type
- Single Family
- Size
- 4,065 SqFt
- Rooms
- 5 Beds + 4.5 Baths
eXp Realty, LLC #6300317
Open House
Littleton
$ 1,500,000
12 Willow Oak
Littleton, CO 80127
- Type
- Single Family
- Size
- 3,828 SqFt
- Rooms
- 4 Beds + 3.5 Baths
Your Castle Real Estate Inc #5926184
Reduced
Littleton
$ 899,000
13 Manzanita
Littleton, CO 80127
- Type
- Single Family
- Size
- 2,390 SqFt
- Rooms
- 4 Beds + 3 Baths
RE/MAX Professionals #4607815
Views
Littleton
$ 1,950,000
49 Golden Eagle Lane
Littleton, CO 80127
- Type
- Single Family
- Size
- 8,126 SqFt
- Rooms
- 6 Beds + 4 Baths
RE/MAX Professionals #3922305
Reduced
Littleton
$ 1,899,000
8 Silver Aspen
Littleton, CO 80127
- Type
- Single Family
- Size
- 4,664 SqFt
- Rooms
- 5 Beds + 4 Baths
eXp Realty, LLC #8440777

