

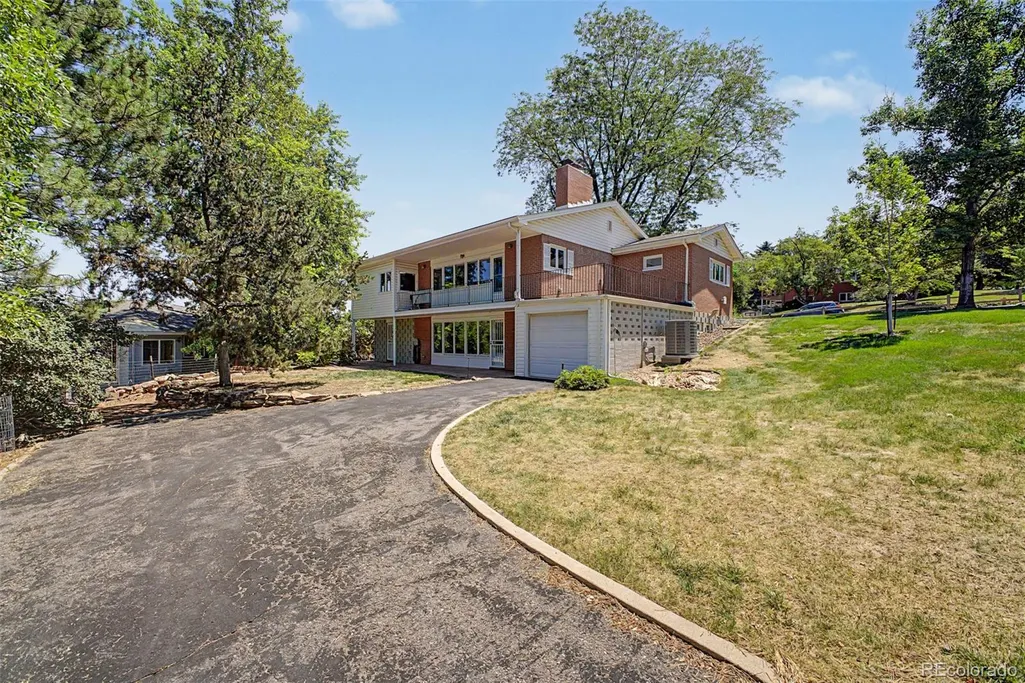
Address
2555 Queen Street, Denver, CO
Price
$ 825,000
Property Attributes
- MLS#7856423
- TypeSingle Family
- Listing Status Active
- CountyJEFFERSON
- CityDenver
- NeighborhoodApplewood Knolls
- Zip80215
- StyleHouse
- Year Built1962
- Taxes$ 4941
- Price$ 825,000
- Bedrooms3
- Full Bathrooms2
- Half Bathrooms1
- Sqr Footage2995
- Lot Size0.25 Acres
Data Source:
REColorado (MTOMLS)
Property Description
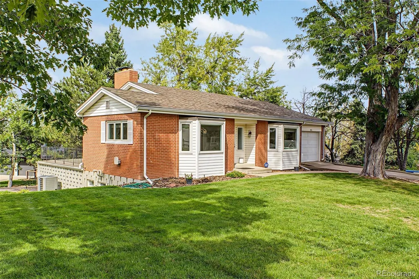
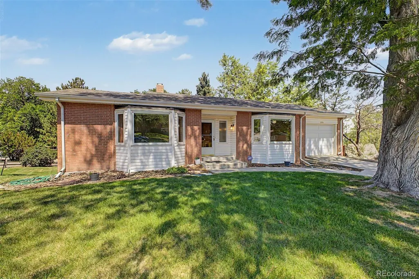
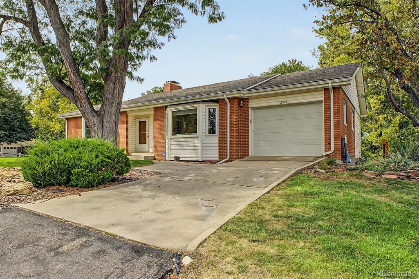
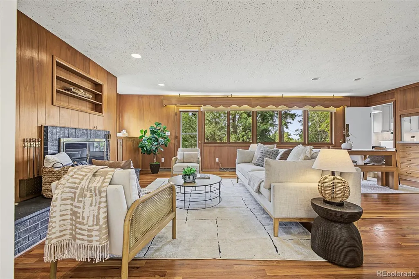
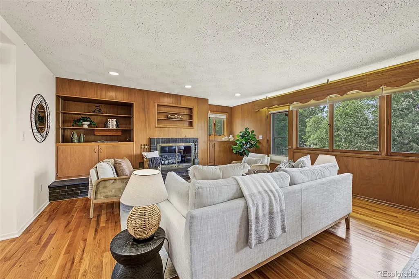
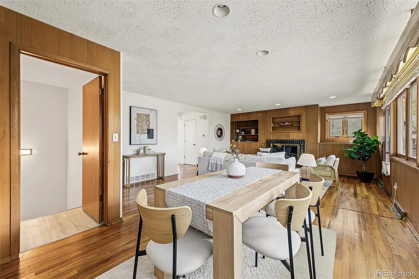
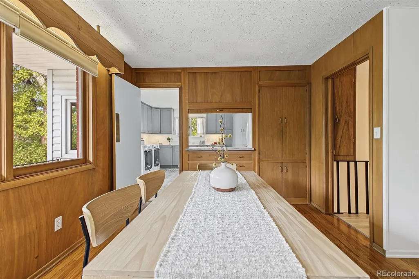
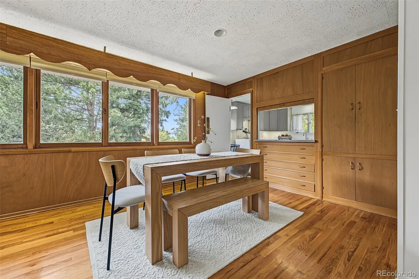
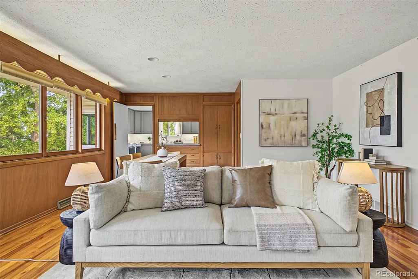
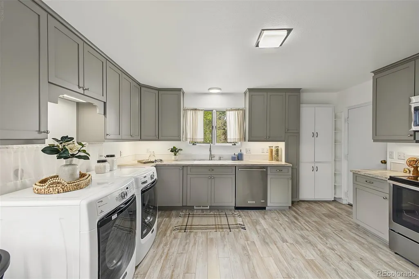
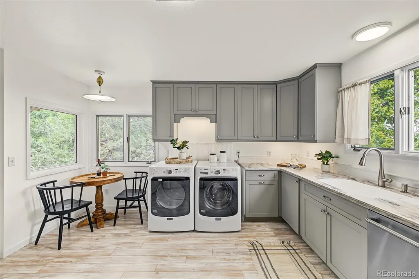
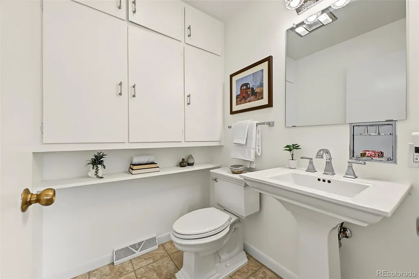
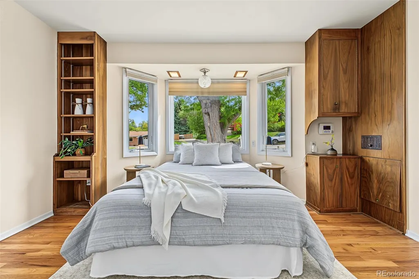
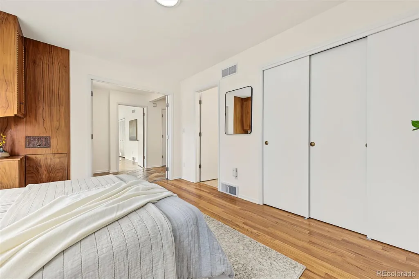
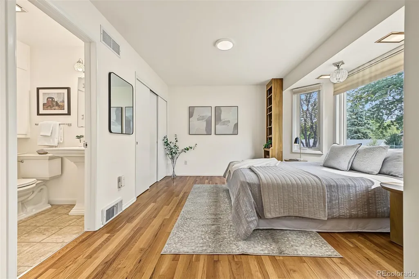
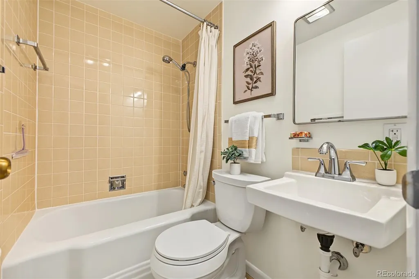
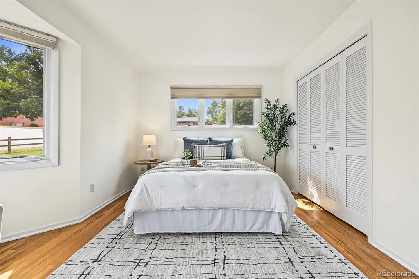
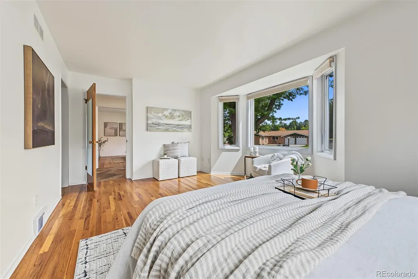
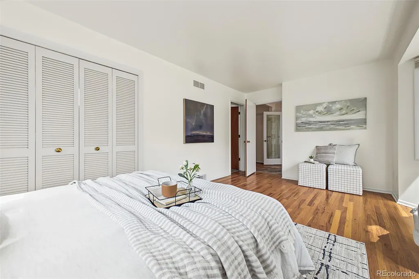
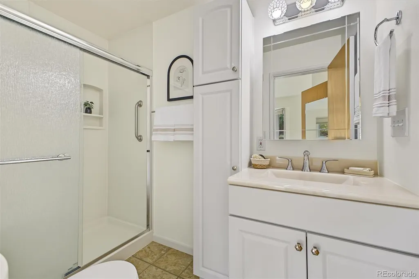
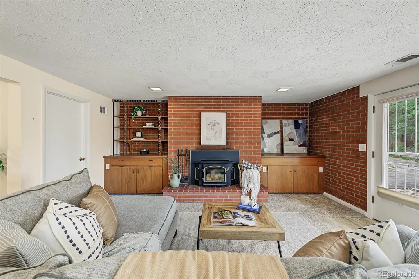
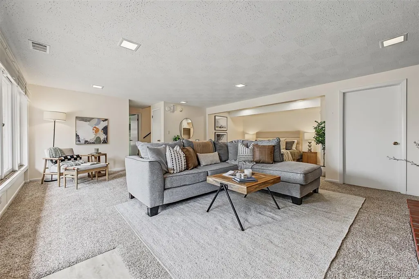
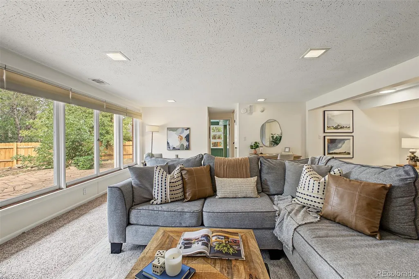
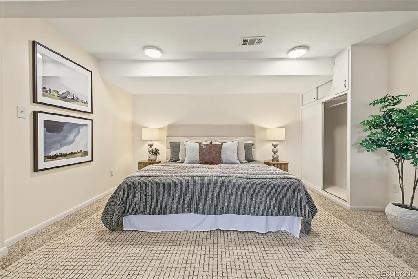
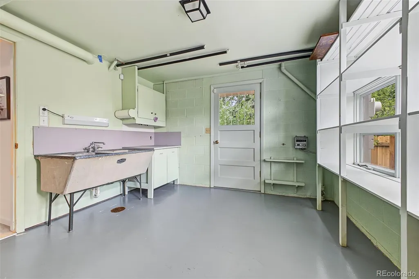
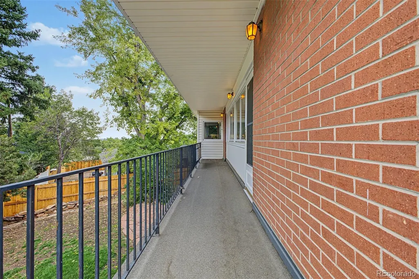
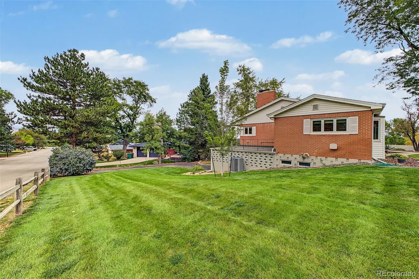
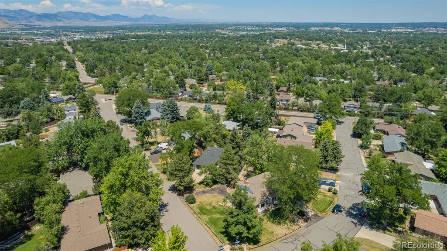
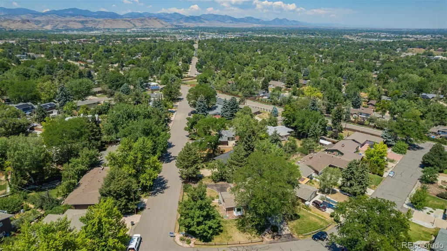
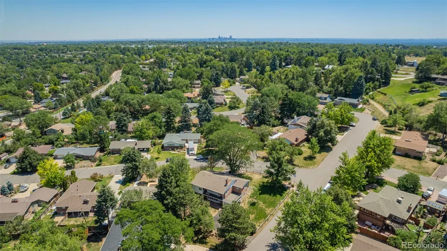
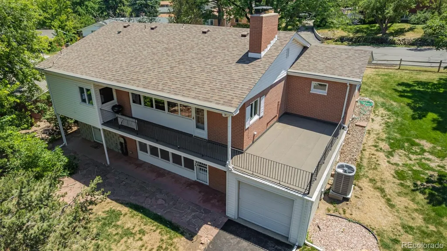
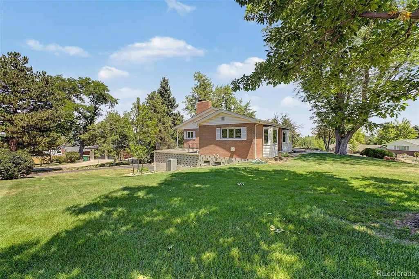
Perched on a hill on an oversized corner lot in the heart of Applewood, this raised ranch with a walkout basement carries the clean lines and character of its mid-century modern build, blending classic bones with thoughtful updates. Inside you'll find 3 bedrooms, 3 bathrooms, and an updated kitchen suited to both everyday living and effortless entertaining. The expansive wrap-around patio is an ideal space for summer grilling, weekend gatherings, and enjoying Colorado evenings. A rare standout: both a front and rear attached garage, offering room for vehicles along with bikes, skis, and outdoor gear. The location is exceptional—minutes from Applewood Village and the new Lifetime Fitness at Denver West, with quick access to both the mountains and downtown Denver. Well-maintained and move-in ready, this home offers the space, setting, and location that are hard to find.
| Elementary School | Middle School | High School |
|---|---|---|
| Stober Elementary School | Everitt Middle School | Wheat Ridge High School |
| Price History | |
|---|---|
| 9/25/2026 | Listed $825,000 |
General Features
| Sewer | Public Sewer |
|---|---|
| Heating | Forced Air |
| Cooling | Central Air |
| Possession | Closing/DOD |
| Roof | Composition |
| Appliances | Dishwasher,Disposal,Dryer,Microwave,Range,Refrigerator,Washer |
| Garage Spaces | 2 |
| Patio/Porch Features | Covered,Deck,Patio,Wrap Around |
| Construction Materials | Brick |
| Exclusions | Sellers Personal Property,Staging Items. |
| Year Built | 1962 |
| Levels | One |
| Property Subtype | Single Family Residence |
| Tax Year | 2025 |
| Ownership | Individual |
| County | Jefferson |
| Property Type | Residential |
| HOA | No |
| Attached Garage | Yes |
| Subdivision Name | Applewood Knolls |
| Full Baths | 2 |
| Status | Active |
| High School | Wheat Ridge |
| City | Denver |
| Senior Community Y/N | No |
| High School District | Jefferson County R-1 |
| Lot Size Units | Square Feet |
| Lot Size Square Feet | 10934 |
| Listing Terms | Cash,Conventional,FHA,VA Loan |
| Elementary School | Stober |
| Tax Annual Amount | 4941 |
| Middle/Junior High School | Everitt |
| Structure Type | House |
| Standard Status | Active |
| Middle/Junior School District | Jefferson County R-1 |
| Elementary School District | Jefferson County R-1 |
Interior Features
| Basement | Finished,Partial,Walk-Out Access |
|---|---|
| Fireplace Features | Family Room,Living Room |
| Basement (Y/N) | Yes |
| Above Grade Finished Area | 1426 |
| Half Baths | 1 |
| Total Bedrooms | 3 |
| Below Grade Finished Area | 1368 |
| Main Level Bedrooms | 2 |
| Main Level Bathrooms | 2 |
| Total Baths | 3 |
Exterior Features
| Exterior Amenities | Balcony |
|---|---|
| Fencing | Partial |
| Lot Features | Corner Lot,Rolling Slope |
| Water Source | Public |
| Total Parking | 2 |
| Lot Size Area | 10934 |
| Building Area Total | 2995 |
| Lot Size Acres | 0.25 |
Amenities
- Foreclosure
- Views
- Short Sale
- New Construction
- Adult 55+
- Lease To Own
- No HOA Fees
- Furnished
- Primary On Main
- Air Conditioning
- Seller Finance
- Green
- Fixer Upper
- Horse
- Golf
- Fireplace
- Deck
- Garage
- Basement
- Pool
Property vs Single Family Average in 80215
Price
Taxes
Year Built
In The Neighborhood
Just Listed
Wheat Ridge
$ 2,275,000
3072 Mountain Shadows Drive
Wheat Ridge, CO 80215
- Type
- Single Family
- Size
- 3,620 SqFt
- Rooms
- 4 Beds + 4 Baths
 Keller Williams Advantage Realty LLC #6319121
Open House
Lakewood
$ 1,600,000
2979 Robb Circle
Lakewood, CO 80215
- Type
- Single Family
- Size
- 4,039 SqFt
- Rooms
- 7 Beds + 4.5 Baths
Your Castle Real Estate Inc #8286742
Lakewood
$ 1,150,000
11672 W 28th Avenue
Lakewood, CO 80215
- Type
- Single Family
- Size
- 3,444 SqFt
- Rooms
- 4 Beds + 3.5 Baths
Keller Williams Advantage Realty LLC #7494426
Reduced
Lakewood
$ 875,000
11835 Swadley Drive
Lakewood, CO 80215
- Type
- Single Family
- Size
- 2,694 SqFt
- Rooms
- 4 Beds + 2.5 Baths
West and Main Homes Inc #4882465

