
Open House Fri, Sep 25th 4:00 PM - 6:00 PM







Address
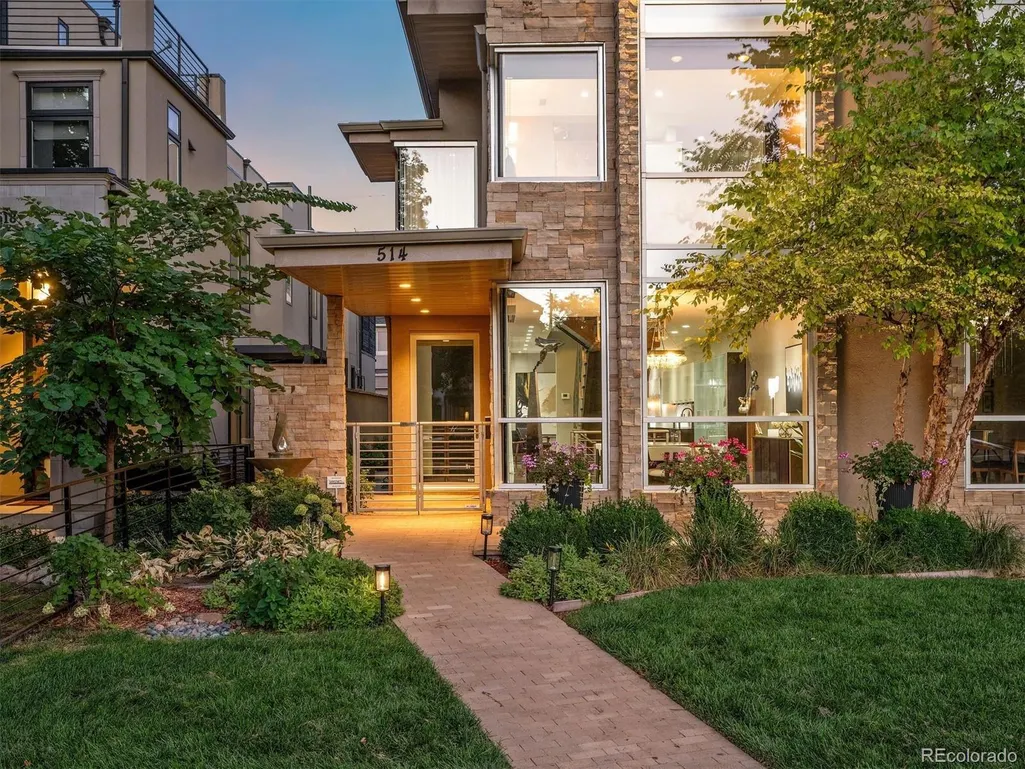
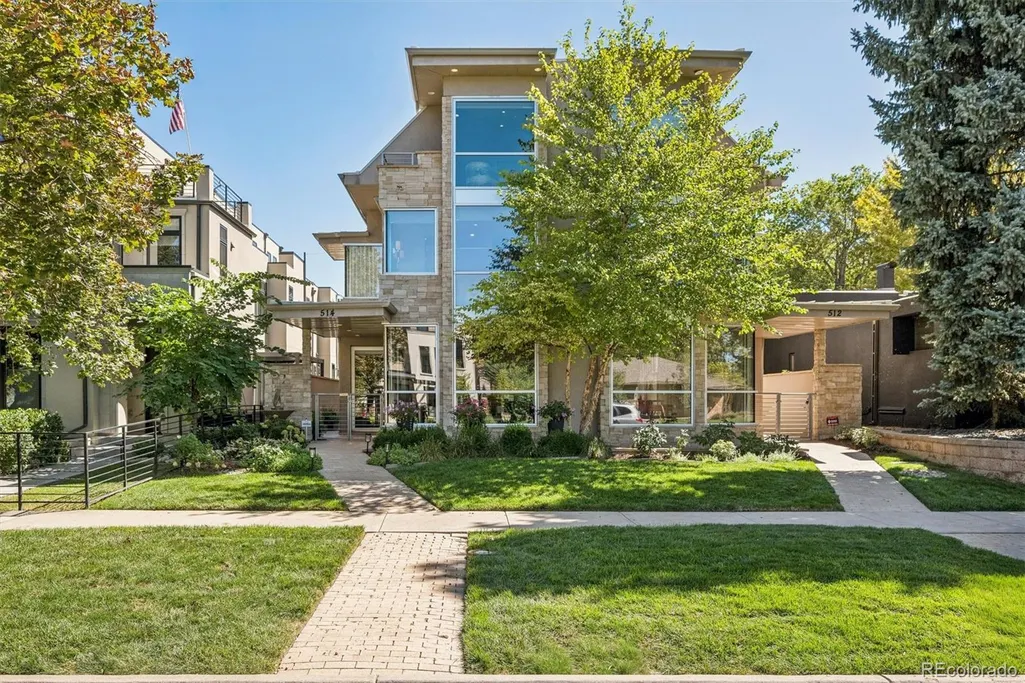
514 Cook Street, Denver, CO
Price
$ 2,375,000
Property Attributes
- MLS#9229015
- TypeSingle Family
- Listing Status Active
- CountyDENVER
- CityDenver
- NeighborhoodCherry Creek North
- Zip80206
- StyleContemporary
- Year Built2007
- Taxes$ 12450
- Price$ 2,375,000
- Bedrooms4
- Full Bathrooms4
- Half Bathrooms2
- Sqr Footage4281
- Lot Size0.07 Acres
Data Source:
REColorado (MTOMLS)
Property Description
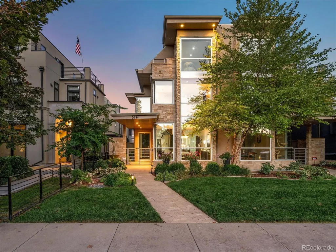
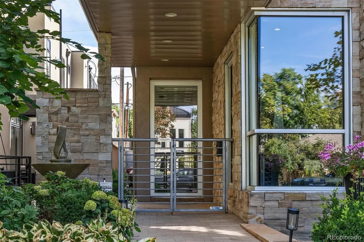
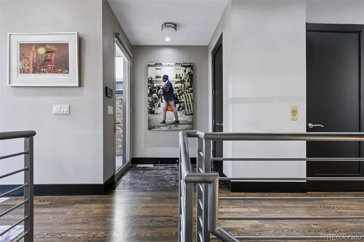
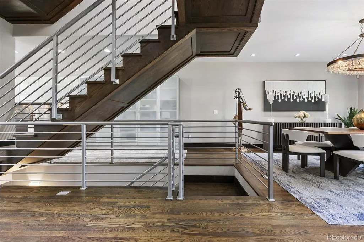
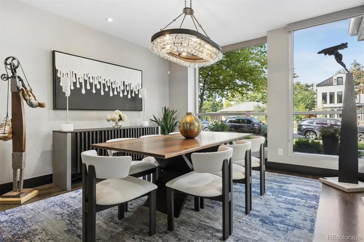
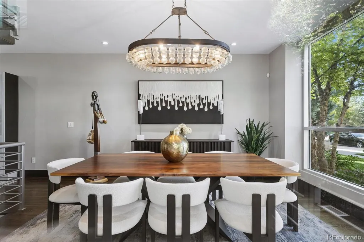
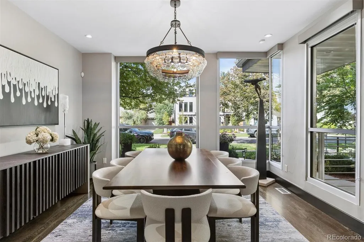
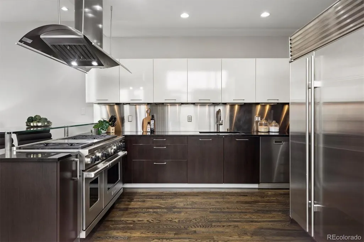
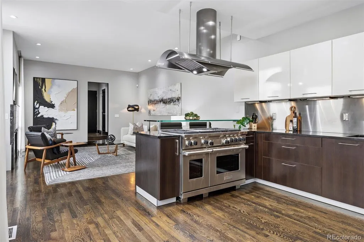
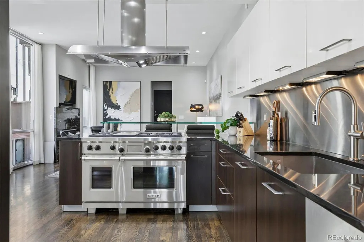
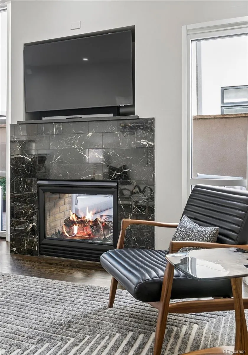
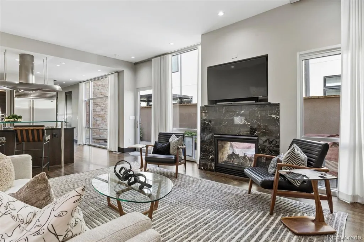
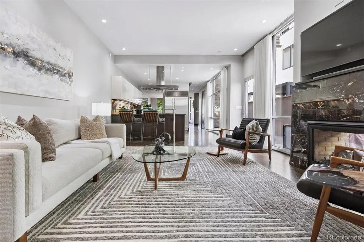
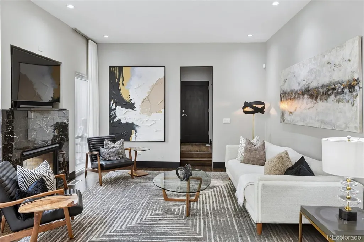
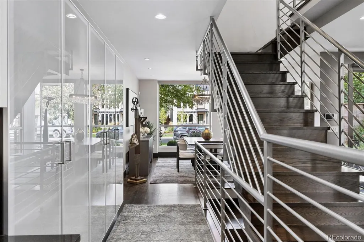
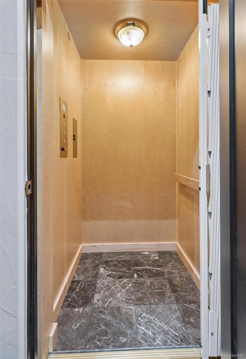
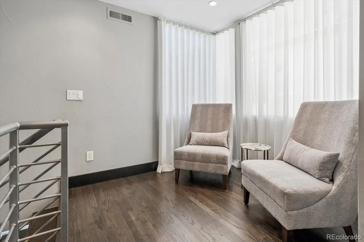
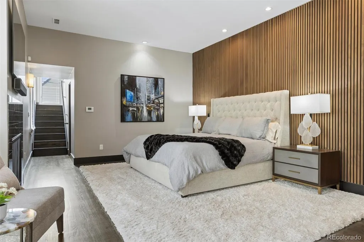
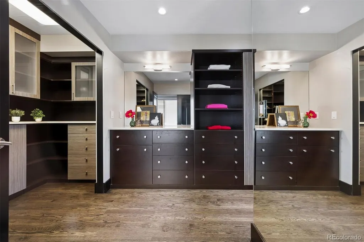
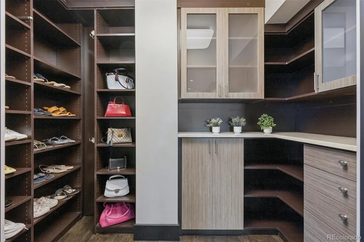
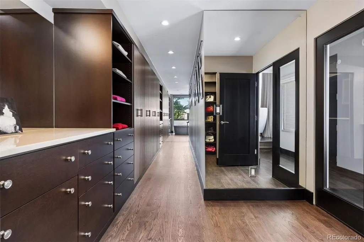
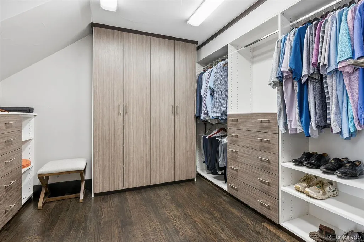
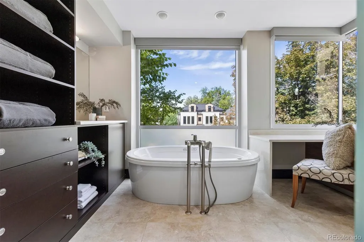
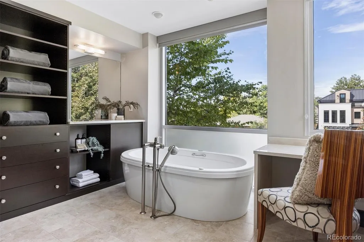
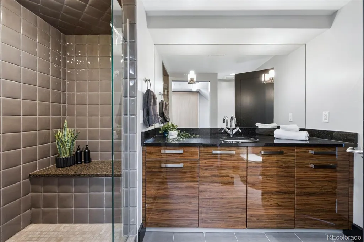
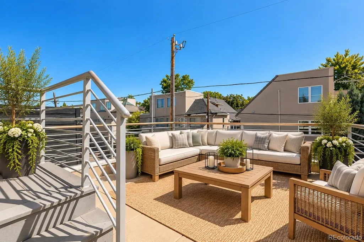
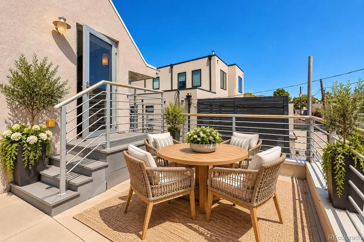
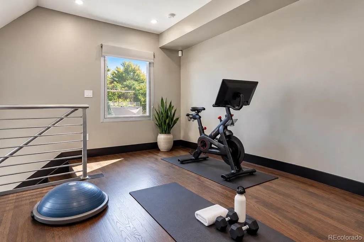
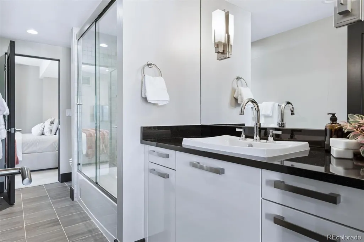
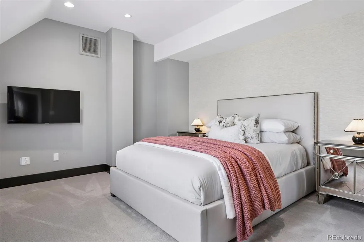
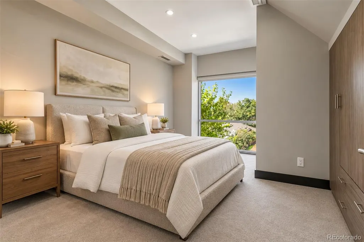
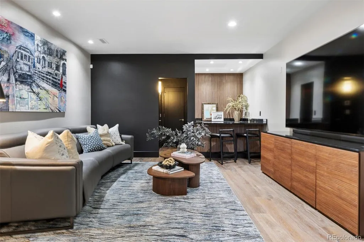
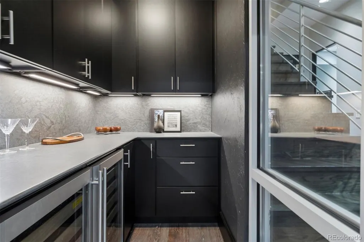
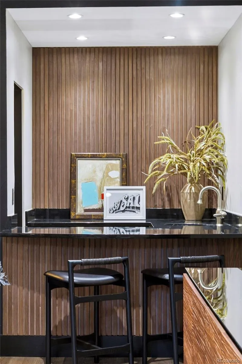
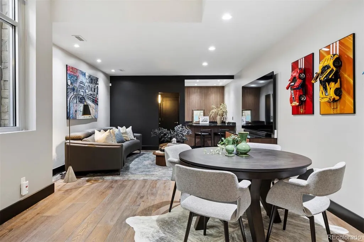
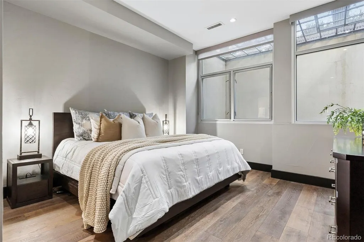
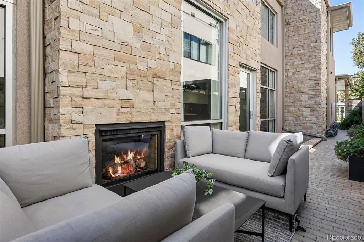
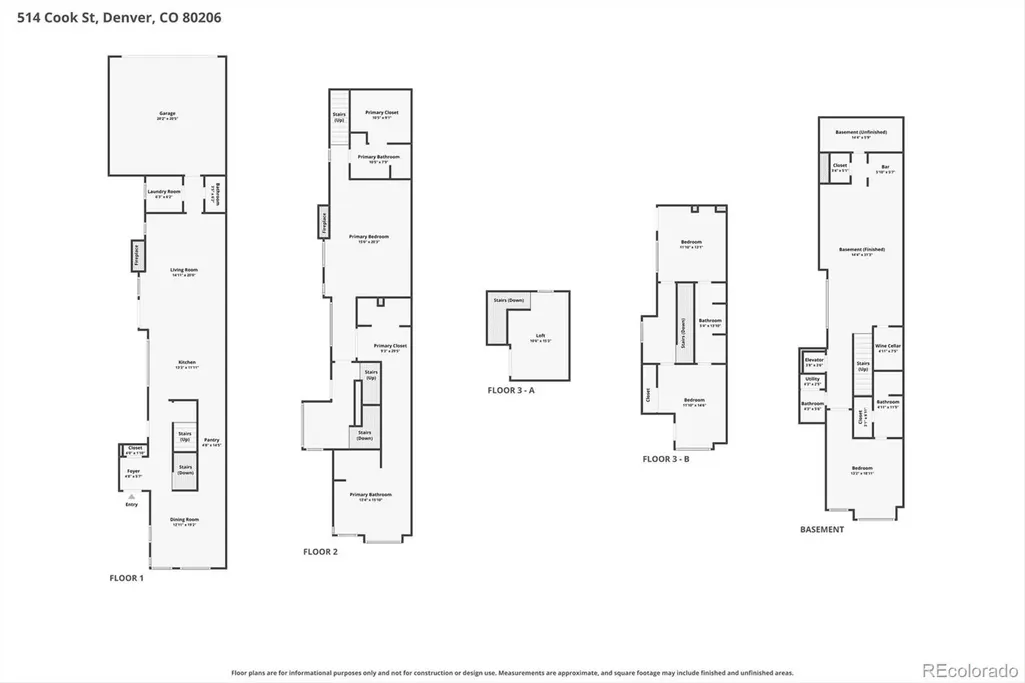
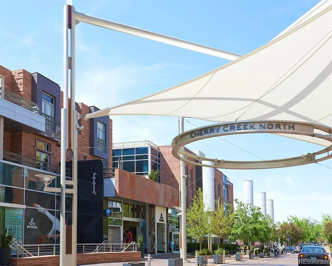
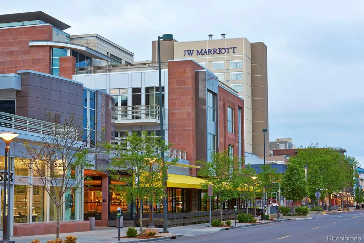
Set on a mature, tree-lined block, this contemporary residence combines sophisticated design with a functional floor plan. Just a few blocks from the shops, restaurants and amenities of Cherry Creek North, the home offers easy access to Denver’s most walkable neighborhood. Commercial-grade storefront windows bring abundant natural light throughout. The main level flows between the living room, dining area and kitchen, creating connected spaces while maintaining definition. The kitchen features top-of-the-line appliances, including a Wolf range, Sub-Zero refrigerator and ASKO dishwasher, with custom cabinetry and refined finishes. A private courtyard with an outdoor gas fireplace extends the living space outdoors for dining and entertaining. An entire level is dedicated to the primary suite, creating a retreat with a generous bath, two walk-in closets and a separate dressing room. North- and west-facing balconies offer more outdoor living, while an elevator adds convenience. The open central staircase creates a strong architectural element.Three additional bedrooms offer flexibility for family, guests or offices. Generous egress windows bring abundant natural light into the lower-level bedrooms and living areas, creating an open, bright feel. A large family and game room, wet bar and dedicated wine room add space for entertaining and everyday living. Throughout the home, soaring ceilings, custom window coverings, distinctive lighting and selected finishes reinforce its clean, contemporary aesthetic. A Control4 home automation system and multi-port Wi-Fi provide integrated technology throughout the residence. Major mechanical updates include newer furnaces and air-conditioning systems installed in 2021 and 2025. With abundant natural light on every level, multiple outdoor living spaces, sophisticated technology throughout and a location in the heart of Cherry Creek North, this home offers a distinctive combination of architecture, functionality and walkability.
| Elementary School | Middle School | High School |
|---|---|---|
| Steck Elementary School | Hill Middle School | George Washington High School |
| Price History | |
|---|---|
| 9/22/2026 | Listed $2,375,000 |
General Features
| Sewer | Public Sewer |
|---|---|
| Heating | Forced Air,Natural Gas |
| Cooling | Central Air |
| Utilities | Cable Available,Electricity Available |
| Possession | Closing/DOD |
| Roof | Metal,Other |
| Appliances | Bar Fridge,Dishwasher,Disposal,Double Oven,Dryer,Freezer,Microwave,Range,Range Hood,Refrigerator,Washer,Wine Cooler |
| Zoning | G-RH-3 |
| Garage Spaces | 2 |
| Patio/Porch Features | Front Porch,Patio |
| Architectural Style | Contemporary |
| Security Features | Carbon Monoxide Detector(s),Smoke Detector(s) |
| Construction Materials | Concrete,Stone,Stucco |
| Exclusions | Seller's personal property and staging items |
| Year Built | 2007 |
| Electric | 110V,220 Volts |
| Levels | Three Or More |
| Property Subtype | Single Family Residence |
| Tax Year | 2025 |
| Ownership | Individual |
| County | Denver |
| Property Type | Residential |
| HOA | No |
| Attached Garage | Yes |
| Subdivision Name | Cherry Creek North |
| Full Baths | 2 |
| Status | Active |
| Directions | Google Maps |
| High School | George Washington |
| City | Denver |
| Senior Community Y/N | No |
| High School District | Denver 1 |
| Lot Size Units | Square Feet |
| Lot Size Square Feet | 3125 |
| Listing Terms | Cash,Conventional,Jumbo |
| Elementary School | Steck |
| Tax Annual Amount | 12450 |
| Home Warranty Y/N | No |
| Middle/Junior High School | Hill |
| Virtual Tour | https://www.zillow.com/view-imx/8ba00092-e1a0-45e1-9cbe-3c6fd3477b3f?setAttribution=mls&wl=true&initialViewType=pano |
| Structure Type | Duplex |
| Standard Status | Active |
| Occupancy Type | Owner |
| Middle/Junior School District | Denver 1 |
| Elementary School District | Denver 1 |
Interior Features
| Interior Amenities | Built-in Features,Eat-in Kitchen,Elevator,Entrance Foyer,Five Piece Bath,High Ceilings,Jack & Jill Bathroom,Open Floorplan,Primary Suite,Quartz Counters,Sound System,Steel Counters,Walk-In Closet(s), |
|---|---|
| Basement | Full |
| Flooring | Carpet,Tile,Wood |
| Total Fireplaces | 2 |
| Fireplace Features | Family Room,Outside,Primary Bedroom |
| Common Walls | 1 Common Wall |
| Basement (Y/N) | Yes |
| Window Features | Double Pane Windows,Egress Windows,Skylight(s),Window Coverings,Window Treatments |
| Above Grade Finished Area | 3148 |
| Half Baths | 2 |
| 3/4 Baths | 2 |
| Laundry Features | Sink,In Unit |
| Total Bedrooms | 4 |
| Below Grade Finished Area | 1039 |
| Main Level Bathrooms | 1 |
| Total Baths | 6 |
Exterior Features
| Exterior Amenities | Balcony,Dog Run,Gas Valve,Private Yard,Rain Gutters |
|---|---|
| Fencing | Full |
| Parking Features | Exterior Access Door |
| Lot Features | Landscaped,Level,Sprinklers In Front |
| Water Source | Public |
| Total Parking | 2 |
| Lot Size Area | 3125 |
| Building Area Total | 4281 |
| Lot Size Acres | 0.07 |
Amenities
- Foreclosure
- Views
- Short Sale
- New Construction
- Adult 55+
- Lease To Own
- No HOA Fees
- Furnished
- Primary On Main
- Air Conditioning
- Seller Finance
- Green
- Fixer Upper
- Horse
- Golf
- Fireplace
- Deck
- Garage
- Basement
- Pool
Property vs Single Family Average in 80206
Price
Taxes
Year Built
Visits
In The Neighborhood
Open House
Denver
$ 1,825,000
574 Adams Street
Denver, CO 80206
- Type
- Single Family
- Size
- 3,490 SqFt
- Rooms
- 4 Beds + 3.5 Baths
 LIV Sotheby's International Realty #6411854
Denver
$ 1,600,000
540 Steele Street
Denver, CO 80206
- Type
- Single Family
- Size
- 3,664 SqFt
- Rooms
- 3 Beds + 3.5 Baths
Serhant Colorado LLC #6881711
Views
Denver
$ 1,399,000
570 Cook Street
Denver, CO 80206
- Type
- Single Family
- Size
- 3,150 SqFt
- Rooms
- 3 Beds + 3.5 Baths
RE/MAX Professionals #4585754
Open House
Denver
$ 1,995,000
2960 E 4th Avenue
Denver, CO 80206
- Type
- Single Family
- Size
- 4,026 SqFt
- Rooms
- 4 Beds + 2.5 Baths
LIV Sotheby's International Realty #9082618
Denver
$ 749,000
267 S Jackson Street
Denver, CO 80209
- Type
- Single Family
- Size
- 2,370 SqFt
- Rooms
- 3 Beds + 3.5 Baths
Compass - Denver #5653305
Open House
Denver
$ 1,999,000
521 Adams Street
Denver, CO 80206
- Type
- Single Family
- Size
- 3,462 SqFt
- Rooms
- 4 Beds + 3.5 Baths
Redfin Corporation #9771916
Views
Denver
$ 5,595,000
201 Garfield Street
Denver, CO 80206
- Type
- Single Family
- Size
- 5,420 SqFt
- Rooms
- 4 Beds + 5.5 Baths
LIV Sotheby's International Realty #3593453
Denver
$ 4,250,000
418 Steele Street
Denver, CO 80206
- Type
- Single Family
- Size
- 5,527 SqFt
- Rooms
- 3 Beds + 3.5 Baths
REMAX PROPERTIES #3889838

