
Price Reduction - Views - Golf Course






Address
204 Cheney Place, Castle Rock, CO
Price
$ 1,299,000
Property Attributes
- MLS#9917091
- TypeSingle Family
- Listing Status Active
- CountyDOUGLAS
- CityCastle Rock
- NeighborhoodPlum Creek
- Zip80104
- StyleMountain Contemporary
- Year Built1985
- Taxes$ 4283
- Price$ 1,299,000
- Bedrooms6
- Full Bathrooms3
- Half Bathrooms1
- Sqr Footage4768
- Lot Size0.34 Acres
Data Source:
REColorado (MTOMLS)
Property Description
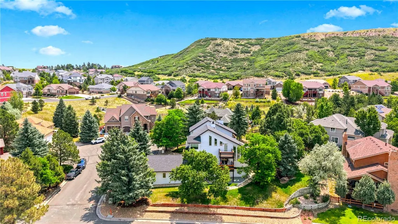
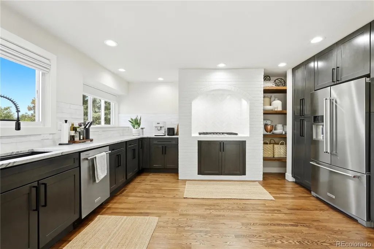
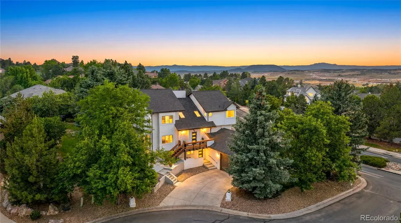
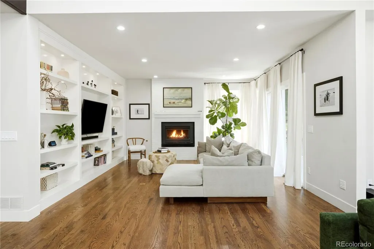
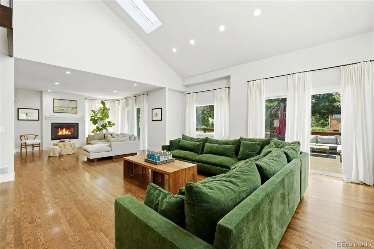
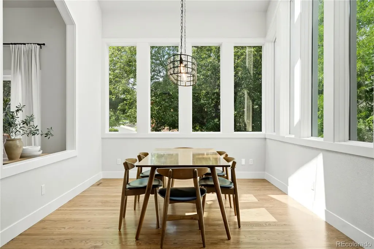
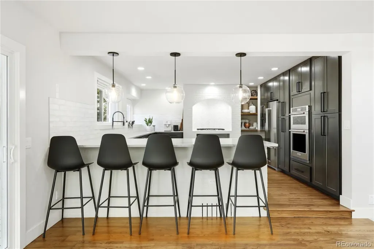
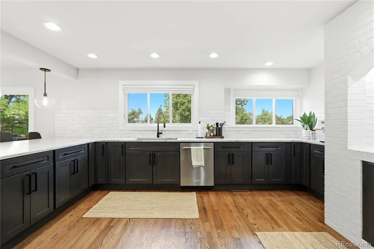
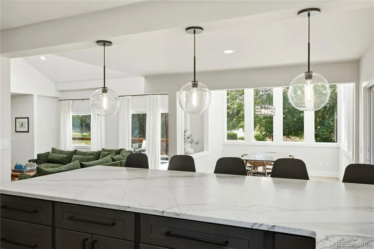
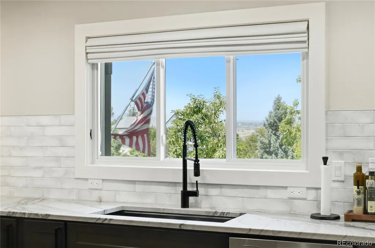
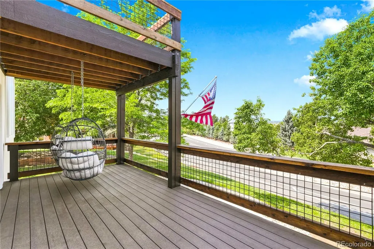
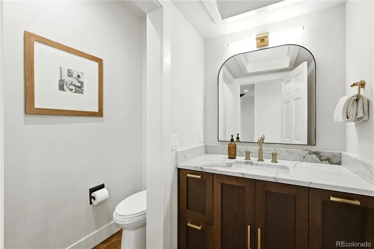
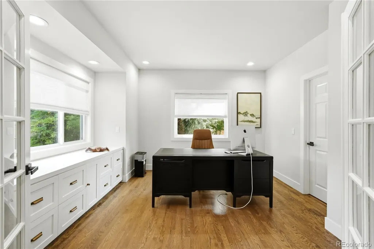
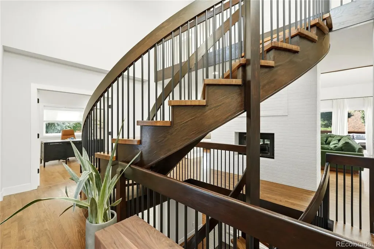
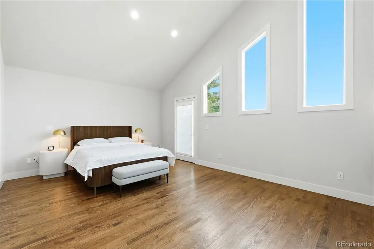
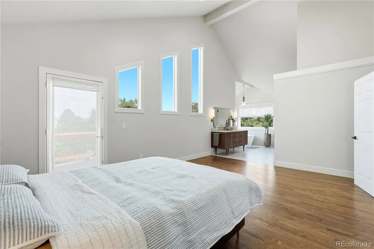
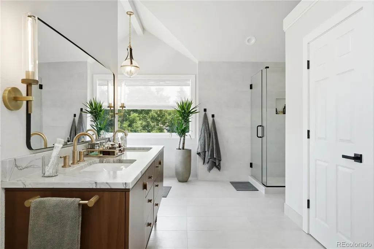
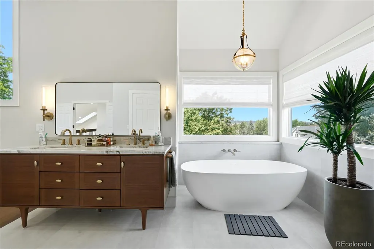
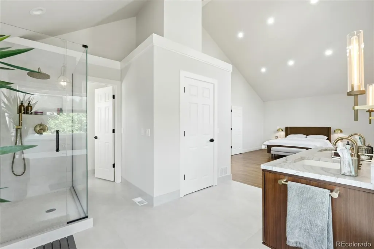
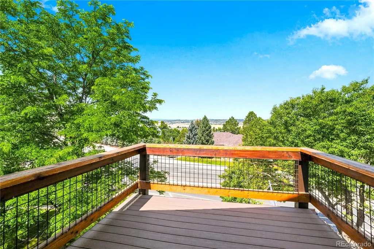
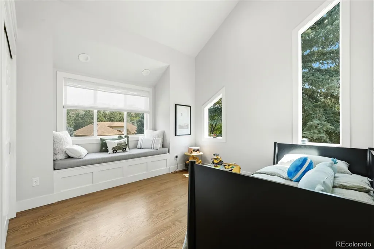
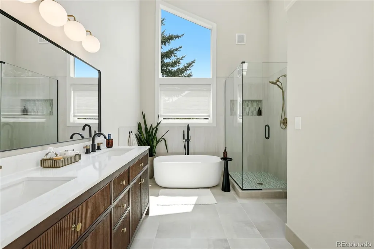
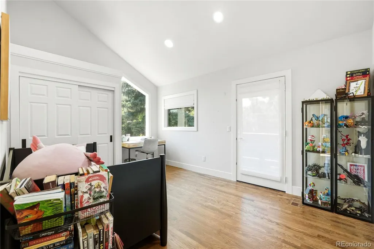
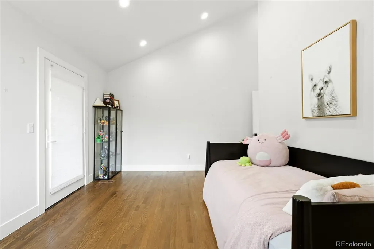
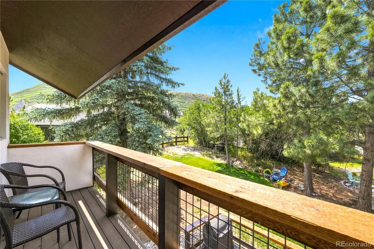
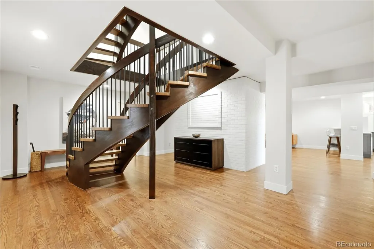
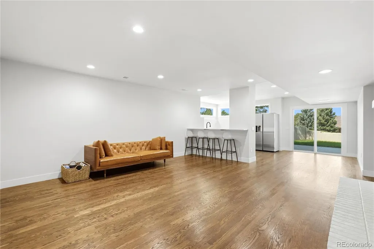
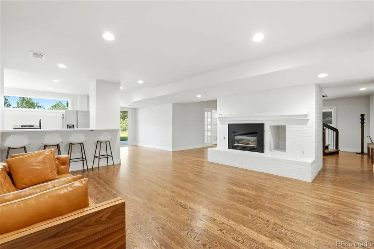
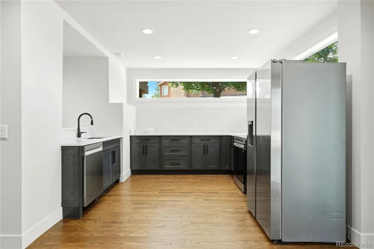
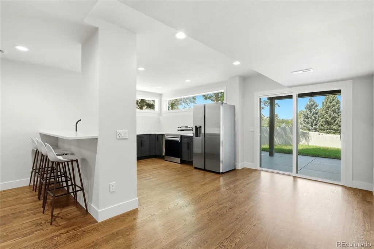
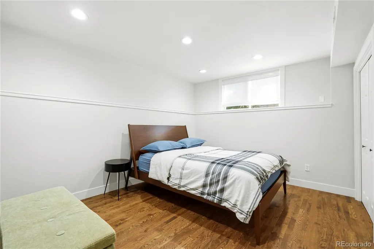
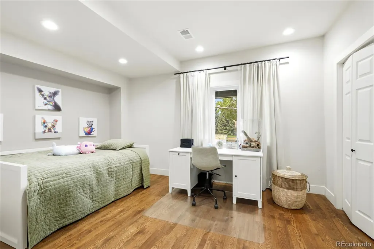
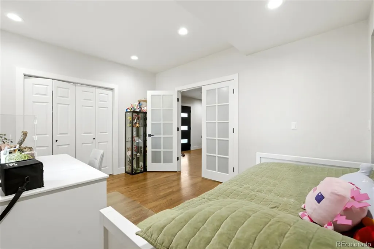
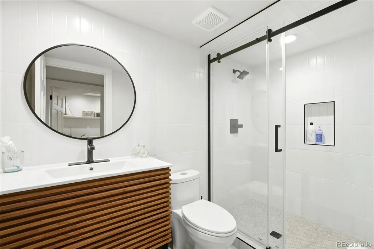
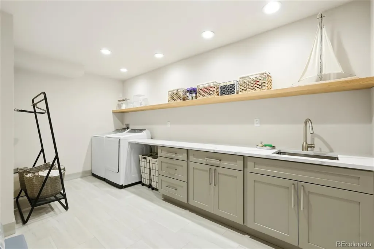
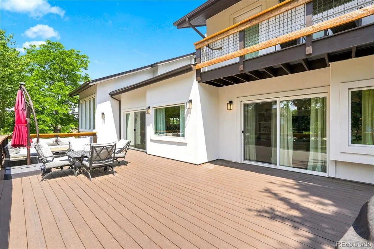
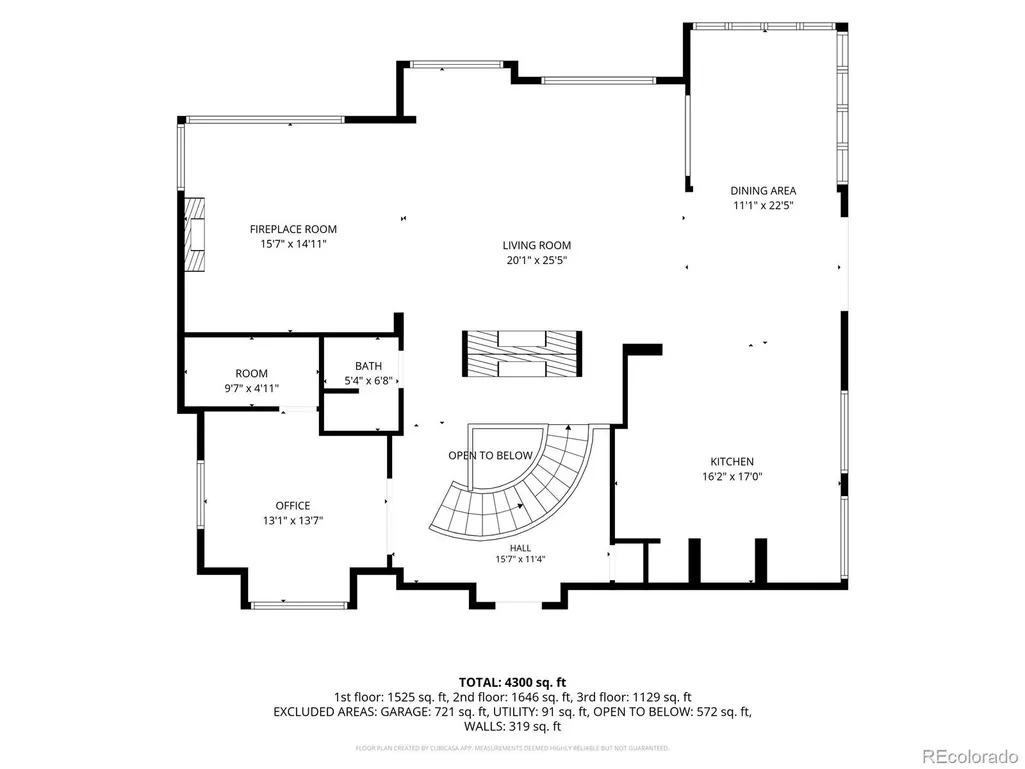
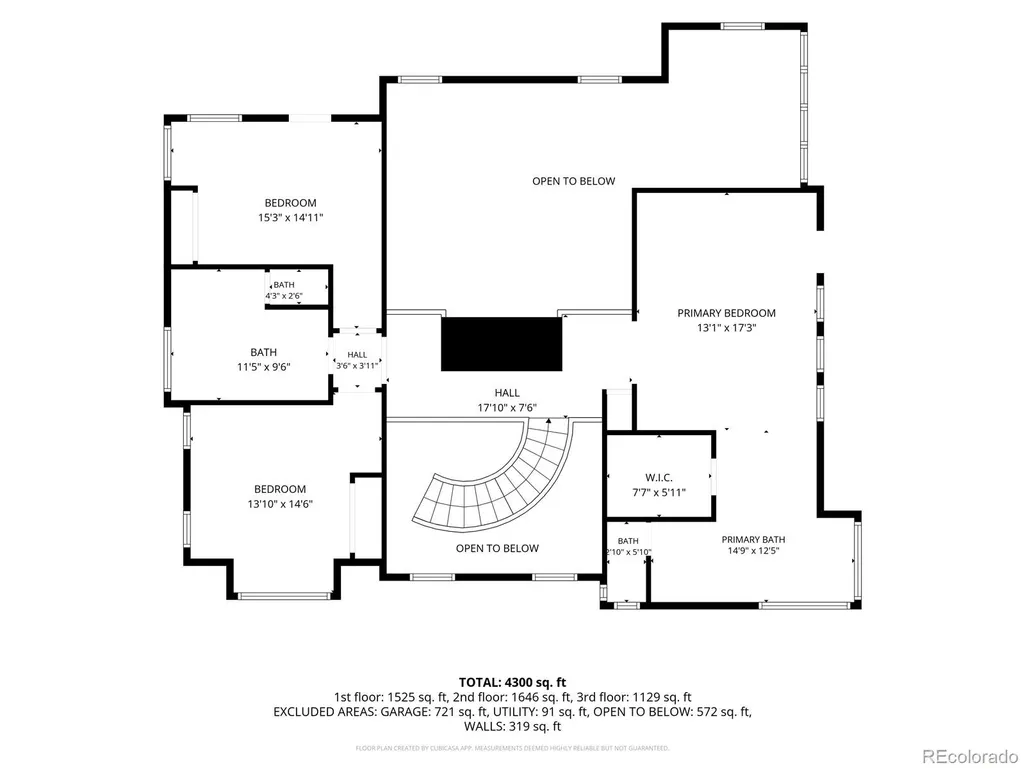
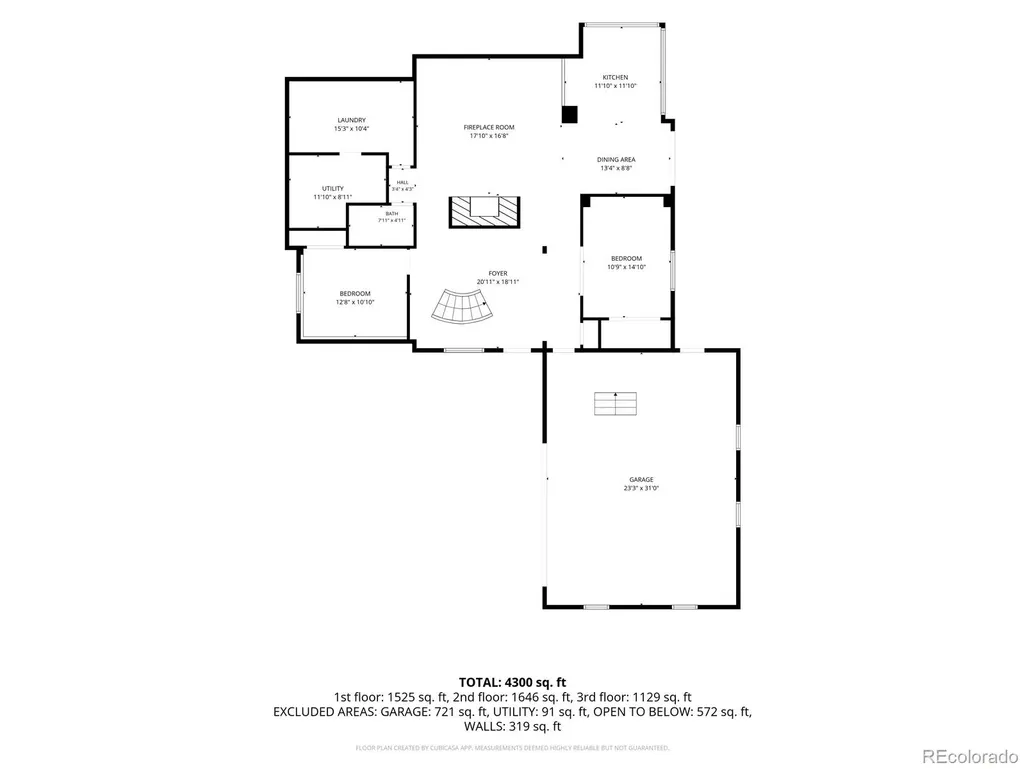
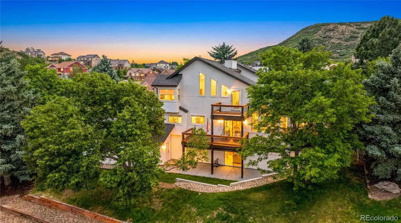
NEW PRICE: $1,299,000 — REDUCED $96,000! Welcome to a truly exceptional custom-built home where craftsmanship and thoughtful design come together. With over $300,000 in upgrades, this fully remodeled 6-bedroom, 4-bathroom home offers 4,768 square feet of flexible living space on a 0.34-acre cul-de-sac lot. Inside, hardwood floors, abundant natural light, and three fireplaces create inviting spaces for everyday living and entertaining. The finished walk-out basement includes a second full kitchen, offering flexibility for guests or multigenerational living. Recent upgrades include a new roof, new windows, and new stucco with added insulation. The oversized two-car garage features approximately 9-foot door clearance and space for larger vehicles, storage, or a workbench. Enjoy mountain views, walking distance to Plum Creek Golf Club, nearby Emerald Park, and easy access to downtown Castle Rock. Philip S. Miller Park offers trails, an adventure playground, and the Miller Activity Complex with an indoor pool and trampolines. The seller is including a one-year home warranty and outdoor patio furniture; most interior furnishings are negotiable. If a custom home with space and character is what you’ve been waiting for, schedule your showing and experience 204 Cheney Place in person.
| Elementary School | Middle School | High School |
|---|---|---|
| South Ridge Elementary School | Mesa Middle School | Douglas County High School |
| Price History | |
|---|---|
| 6/30/2026 | Listed $1,395,000 |
| 9/25/2026 | 7$1,299,000 |
General Features
| Sewer | Public Sewer |
|---|---|
| Heating | Forced Air |
| Cooling | Central Air |
| Utilities | Cable Available,Electricity Connected,Internet Access (Wired),Natural Gas Connected,Phone Connected |
| Possession | Negotiable |
| Roof | Composition |
| Appliances | Cooktop,Dishwasher,Disposal,Dryer,Humidifier,Microwave,Oven,Range,Range Hood,Refrigerator,Self Cleaning Oven,Washer,Water Softener |
| HOA Fee | 30 |
| Garage Spaces | 2 |
| Patio/Porch Features | Deck,Front Porch,Patio |
| Architectural Style | Mountain Contemporary |
| Security Features | Carbon Monoxide Detector(s),Smart Locks,Smart Security System,Smoke Detector(s),Video Doorbell |
| Construction Materials | Frame,Stucco |
| Exclusions | Sellers personal items. |
| Pets Allowed | Cats OK,Dogs OK |
| Year Built | 1985 |
| Electric | 220 Volts,Phase 3 |
| Levels | Two |
| Property Subtype | Single Family Residence |
| Tax Year | 2025 |
| Ownership | Individual |
| Assoc Fee Paid Per | Monthly |
| County | Douglas |
| Property Type | Residential |
| HOA | Yes |
| Attached Garage | Yes |
| Subdivision Name | Plum Creek |
| Full Baths | 2 |
| Status | Active |
| High School | Douglas County |
| City | Castle Rock |
| Association Name | Plum Creek |
| Senior Community Y/N | No |
| High School District | Douglas RE-1 |
| Lot Size Units | Square Feet |
| Lot Size Square Feet | 14854 |
| Listing Terms | Cash,Conventional,FHA,Jumbo,VA Loan |
| Elementary School | South Ridge |
| Tax Annual Amount | 4283 |
| Middle/Junior High School | Mesa |
| Property Condition | Updated/Remodeled |
| Virtual Tour | https://youtube.com/shorts/IibRRcNNdw0?is=h5-k-zcANPgRMcGM |
| Structure Type | House |
| Standard Status | Active |
| Occupancy Type | Owner |
| Middle/Junior School District | Douglas RE-1 |
| Elementary School District | Douglas RE-1 |
Interior Features
| Interior Amenities | Breakfast Bar,Built-in Features,Central Vacuum,Eat-in Kitchen,Entrance Foyer,Five Piece Bath,Granite Counters,High Ceilings,In-Law Floorplan,Open Floorplan,Primary Suite,Radon Mitigation System |
|---|---|
| Basement | Finished,Full,Interior Entry,Walk-Out Access |
| Flooring | Wood |
| Fireplace Features | Basement,Family Room,Gas,Great Room |
| Basement (Y/N) | Yes |
| Window Features | Skylight(s) |
| Above Grade Finished Area | 2998 |
| Half Baths | 1 |
| 3/4 Baths | 1 |
| Total Bedrooms | 6 |
| Below Grade Finished Area | 1715 |
| Main Level Bedrooms | 1 |
| Main Level Bathrooms | 1 |
| Total Baths | 4 |
Exterior Features
| Exterior Amenities | Balcony,Lighting,Rain Gutters |
|---|---|
| Parking Features | 220 Volts,Concrete,Dry Walled,Electric Vehicle Charging Station(s),Exterior Access Door,Finished Garage,Lighted,Oversized,Oversized Door |
| Lot Features | Corner Lot,Cul-De-Sac,Many Trees,Mountainous |
| Water Source | Public |
| Total Parking | 2 |
| Lot Size Area | 14854 |
| Foundation Details | Slab |
| Building Area Total | 4768 |
| Lot Size Acres | 0.34 |
| Road Surface Type | Paved |
| Road Frontage Type | Public |
| Road Responsibility | Public Maintained Road |
Amenities
- Foreclosure
- Views
- Short Sale
- New Construction
- Adult 55+
- Lease To Own
- No HOA Fees
- Furnished
- Primary On Main
- Air Conditioning
- Seller Finance
- Green
- Fixer Upper
- Horse
- Golf
- Fireplace
- Deck
- Garage
- Basement
- Pool
Property vs Single Family Average in 80104
Price
Taxes
Year Built
Visits
In The Neighborhood
Just Listed
Castle Rock
$ 530,000
207 Masters Drive
Castle Rock, CO 80104
- Type
- Single Family
- Size
- 2,292 SqFt
- Rooms
- 3 Beds + 2.5 Baths
 The Agency - Denver #6572988
Views
Castle Rock
$ 650,000
2010 June Court
Castle Rock, CO 80104
- Type
- Single Family
- Size
- 3,107 SqFt
- Rooms
- 4 Beds + 3.5 Baths
RE/MAX Alliance #7971855
Views
Castle Rock
$ 829,900
3300 Mccracken Lane
Castle Rock, CO 80104
- Type
- Single Family
- Size
- 4,141 SqFt
- Rooms
- 5 Beds + 3.5 Baths
Realty One Group Premier #4656587
Views
Castle Rock
$ 589,900
445 Mango Drive
Castle Rock, CO 80104
- Type
- Single Family
- Size
- 1,860 SqFt
- Rooms
- 4 Beds + 2 Baths
Redfin Corporation #5589506
Reduced
Castle Rock
$ 1,149,000
191 October Place
Castle Rock, CO 80104
- Type
- Single Family
- Size
- 5,864 SqFt
- Rooms
- 5 Beds + 6 Baths
The Monaco Group Inc #5722793
Reduced
Castle Rock
$ 650,000
540 Wenlock Court
Castle Rock, CO 80104
- Type
- Single Family
- Size
- 3,123 SqFt
- Rooms
- 3 Beds + 3 Baths
Keller Williams Action Realty LLC #4537655
Reduced
Castle Rock
$ 1,190,000
157 Cheney Place
Castle Rock, CO 80104
- Type
- Single Family
- Size
- 4,712 SqFt
- Rooms
- 5 Beds + 4.5 Baths
Keller Williams DTC #9996441

